
Save
Ask
Tour
Hide
$514,779
5 Days On Site
1431 HIDDEN LAKES DriveOpelika, AL 36801
For Sale|Residential|Active
5
Beds
5
Total Baths
4
Full Baths
1
Partial Bath
3,200
SqFt
$161
/SqFt
2027
Built
Subdivision:
HIDDEN LAKES
County:
Lee
Call Now: 334-703-4340
Is this the listing for you? We can help make it yours.
334-703-4340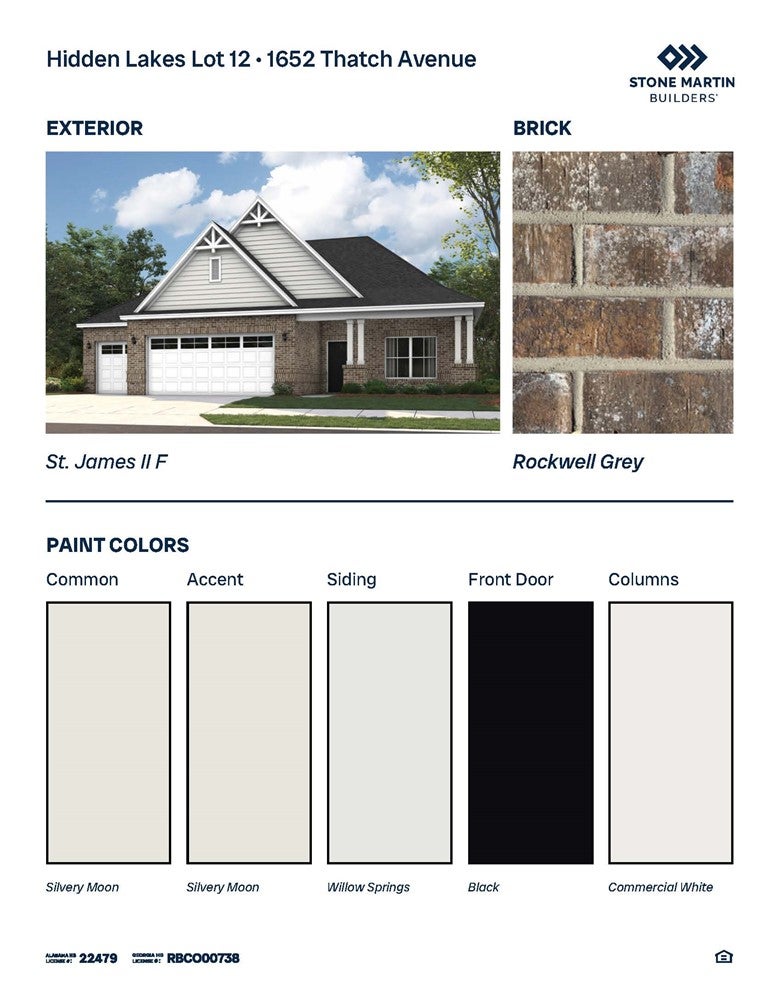
Save
Ask
Tour
Hide
Mortgage Calculator
Monthly Payment (Est.)
Enter an interest rate to see your estimated monthly payment.Calculator powered by Showcase IDX, a Constellation1 Company. Copyright ©2026 Information is deemed reliable but not guaranteed.
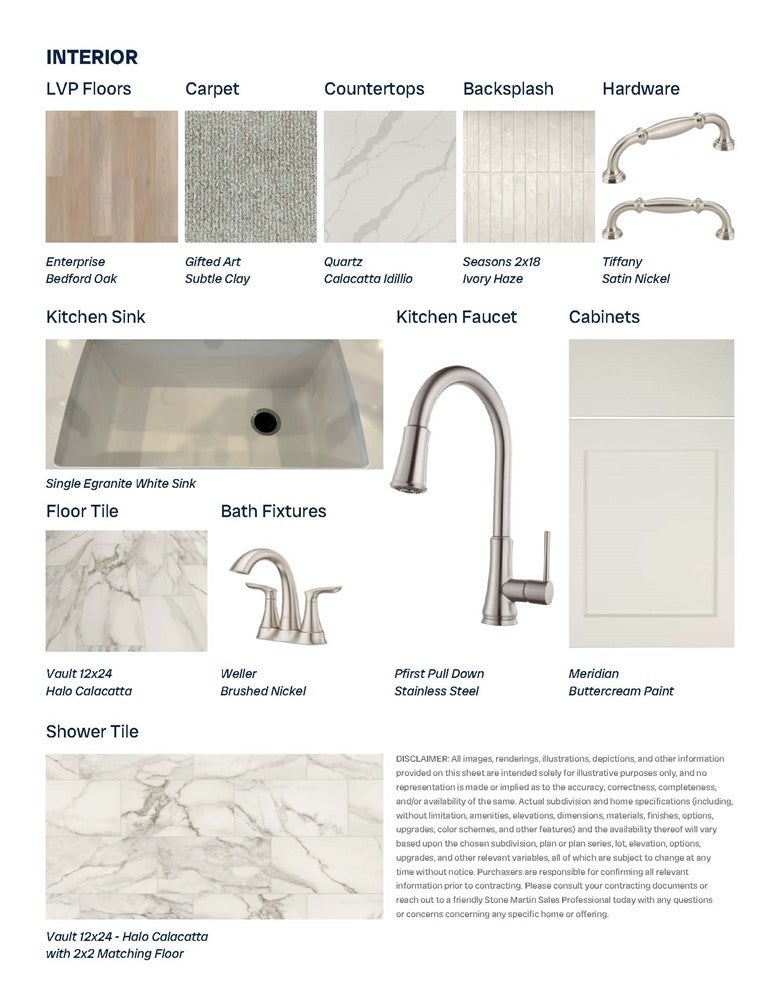
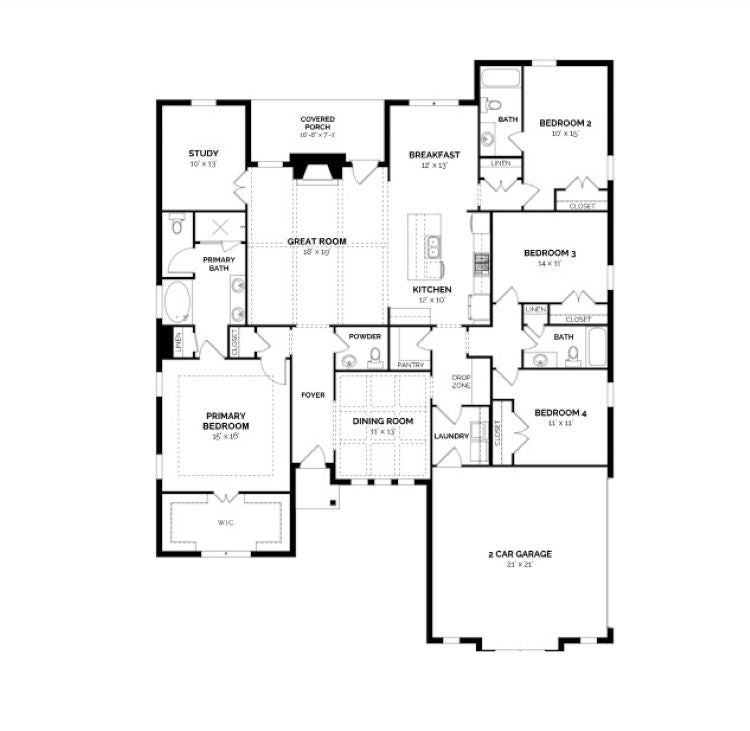
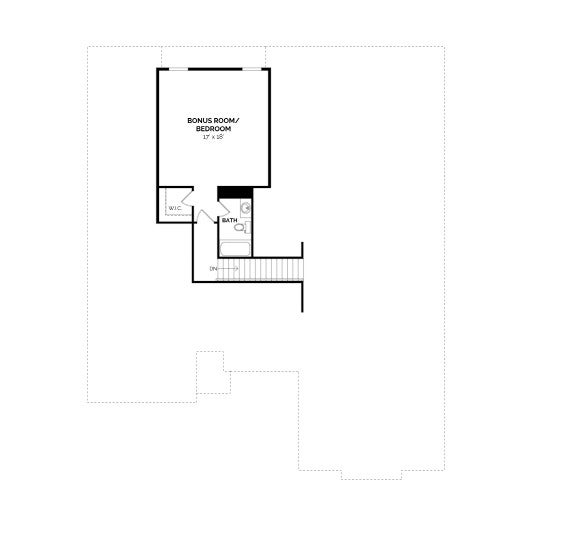
UP TO $20K IN BUYER INCENTIVES—ASK ABOUT YOUR OPTIONS! The Lakewood II offers ranch-style living with a versatile upstairs bonus room. Step into a striking foyer and dining area with coffered ceilings, opening to a spacious kitchen with granite countertops, built-in appliances, and ample pantry space. The vaulted great room flows effortlessly for everyday living and entertaining. The primary bedroom provides a generous retreat with double granite vanities, garden tub, tiled shower, and flooring. A powder room and large breakfast area complete the main level. Upstairs, a bonus room with a full bath and storage closet adds flexible living space.
Save
Ask
Tour
Hide
Listing Snapshot
Price
$514,779
Days On Site
5 Days
Bedrooms
5
Inside Area (SqFt)
3,200 sqft
Total Baths
5
Full Baths
4
Partial Baths
1
Lot Size
0.38 Acres
Year Built
2027
MLS® Number
182649
Status
Active
Property Tax
N/A
HOA/Condo/Coop Fees
N/A
Sq Ft Source
Plans
Friends & Family
Recent Activity
| 5 days ago | Listing first seen on site | |
| 5 days ago | Listing updated with changes from the MLS® |
General Features
Acres
0.38
Attached Garage
Yes
Disclosures
HoaDisclosure
Foundation
Slab
Garage
Yes
Garage Spaces
2
Home Warranty
Yes
Levels
Two
Parking
AttachedGarage
Property Condition
New ConstructionUnder Construction
SqFt Above
3200
Utilities
Cable AvailableNatural Gas AvailableSewer ConnectedUnderground Utilities
Interior Features
Appliances
DishwasherGas CooktopDisposalMicrowaveOven
Cooling
Ceiling Fan(s)Central AirElectric
Fireplace
Yes
Fireplace Features
Gas Log
Fireplaces
1
Flooring
CarpetCeramic TileSimulated Wood
Heating
Natural Gas
Interior
Ceiling Fan(s)Eat-in KitchenPantry
Laundry Features
Washer Hookup
Bedroom 2
Level - First
Bedroom 3
Level - First
Bedroom 4
Level - First
Bedroom 5
Level - Second
Dining Room
Level - First
Great Room
Level - First
Kitchen
Level - First
Laundry
Level - First
Master Bathroom
Level - First
Master Bedroom
Level - First
Other
Level - First
Save
Ask
Tour
Hide
Exterior Features
Construction Details
Brick Veneer
Fencing
None
Patio And Porch
Rear PorchCovered
Pool Features
Community
View
None
Waterview
None
Community Features
Association Amenities
ClubhousePool
Community Features
Pool
MLS Area
Opelika
Schools
School District
Unknown
Elementary School
JETER/MORRIS
Middle School
JETER/MORRIS
High School
Unknown
Listing courtesy of KATEY TOMLIN of PORCH LIGHT REAL ESTATE LLC

Listing information is provided by Participants of the Lee County Association of Realtors MLS. IDX information is provided exclusively for personal, non-commercial use, and may not be used for any purpose other than to identify prospective properties consumers may be interested in purchasing. Information is deemed reliable but not guaranteed. Copyright 2026, Lee County Association of Realtors MLS.
Last checked: 2026-10-10 06:25 PM UTC
Listing information is provided by Participants of the Lee County Association of Realtors MLS. IDX information is provided exclusively for personal, non-commercial use, and may not be used for any purpose other than to identify prospective properties consumers may be interested in purchasing. Information is deemed reliable but not guaranteed. Copyright 2026, Lee County Association of Realtors MLS.
Last checked: 2026-10-10 06:25 PM UTC
Neighborhood & Commute
Source: Walkscore
Disclosure: Community information and market data powered by Constellation Data Labs. Information is deemed reliable but not guaranteed.
Save
Ask
Tour
Hide