
772 SUMMERLIN DriveAuburn, AL 36830
Mortgage Calculator
Monthly Payment (Est.)
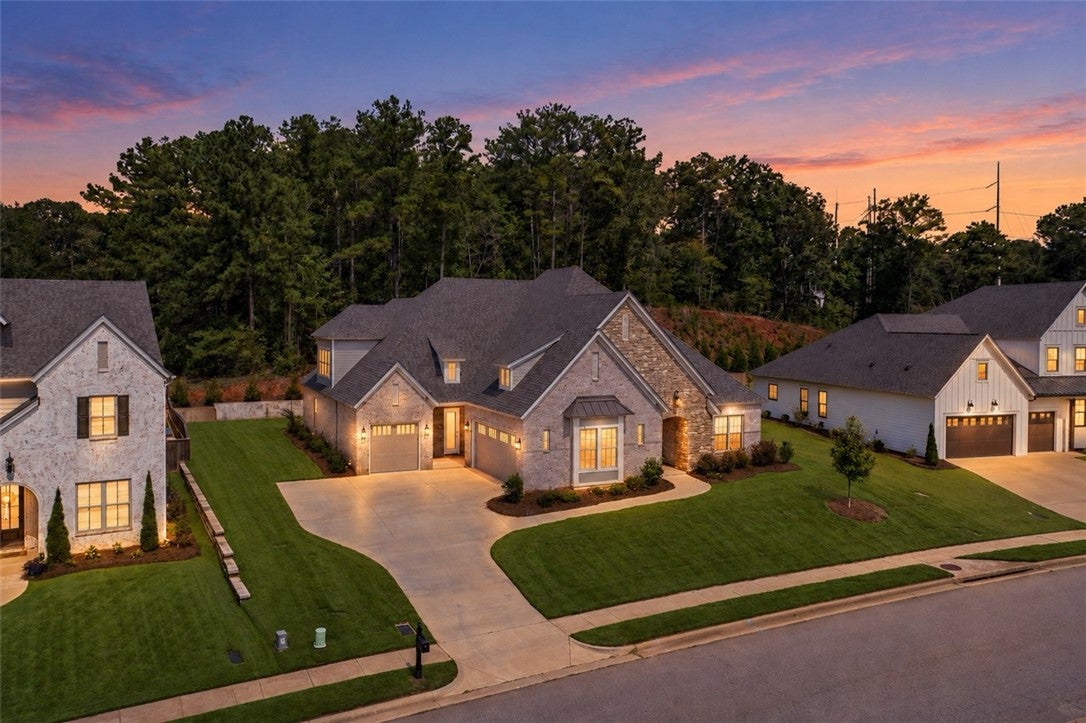
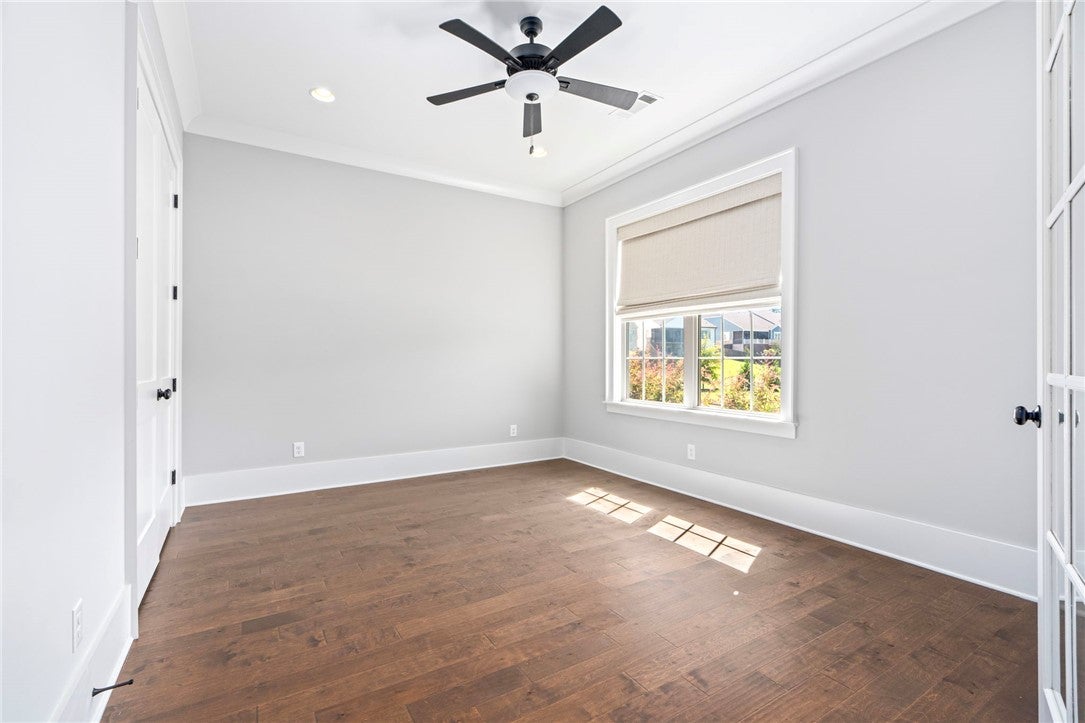
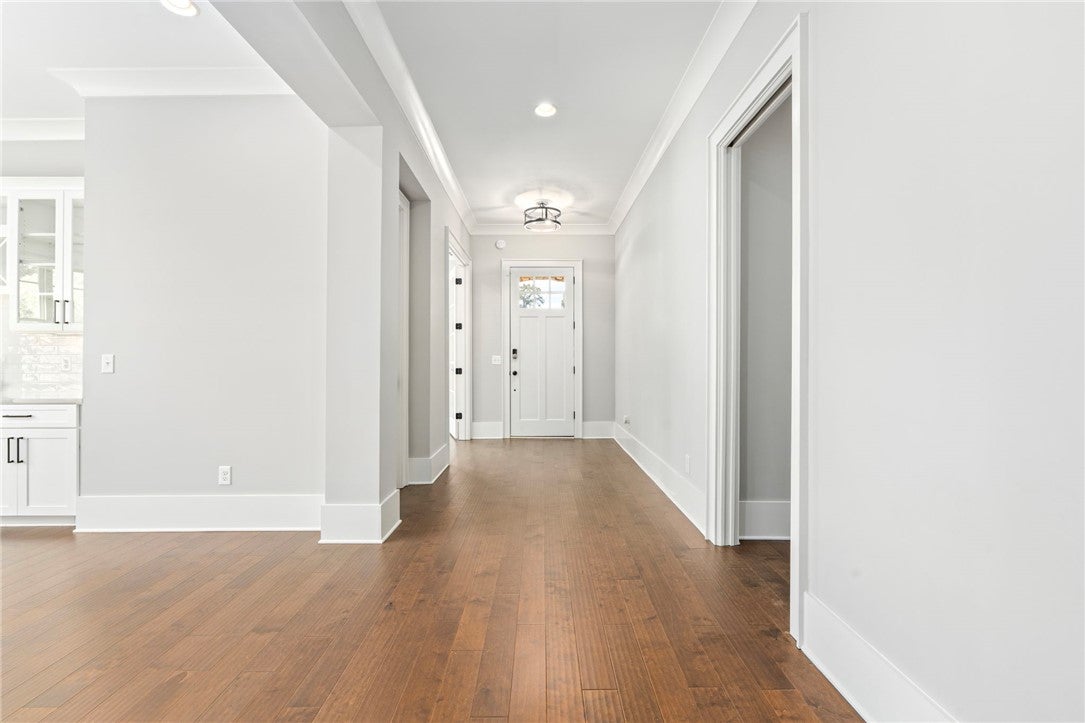
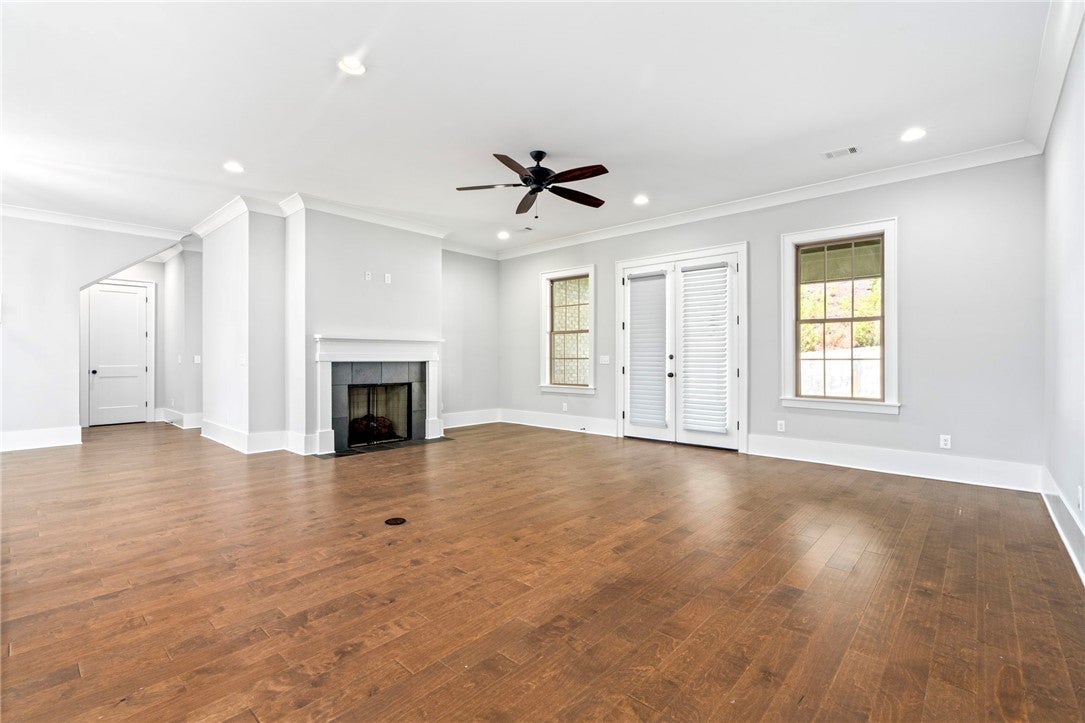
Enter an interest rate to see your estimated monthly payment.Refined finishes, 3-car garage, and a thoughtfully designed layout make 772 Summerlin Drive a standout in the Manors of Summerlin. The main level accommodates four bedrooms, including a flexible fourth bedroom or office with French doors. An open kitchen, breakfast area, formal dining room with built-in bar/cabinetry and spacious great room with fireplace create a natural gathering place. Custom cabinetry, a generous island, gas cooktop, double ovens, and striking pendant lighting define the kitchen, while an impressive walk-in pantry and dedicated coffee/bar area with built-in cabinetry provide additional storage and serving space. The main-floor owner’s suite offers a relaxing retreat with a soaking tub, frameless glass shower with bench, separate vanities, and an upgraded walk-in closet featuring custom shelving and drawers. Two additional main-floor bedrooms each enjoy an en suite bathroom, including one with a zero-entry shower. Upstairs, another bedroom, full bathroom, and bonus living area provide comfortable space for guests, recreation, or hobbies. French doors lead to a spacious screened porch with a warm wood ceiling and views of the backyard and wooded backdrop—an inviting setting for morning coffee or relaxed evenings. A three-car garage, laundry room with cabinetry and a sink, mudroom with built-in bench and cubbies, sprinkler system, and security system add everyday convenience. With super convenient access to Publix at Hamilton Place, local restaurants, and the Moores Mill area, this home brings together distinctive finishes, flexible main-level living, and an appealing Auburn location.
| a week ago | Listing first seen on site | |
| a week ago | Listing updated with changes from the MLS® |

Listing information is provided by Participants of the Lee County Association of Realtors MLS. IDX information is provided exclusively for personal, non-commercial use, and may not be used for any purpose other than to identify prospective properties consumers may be interested in purchasing. Information is deemed reliable but not guaranteed. Copyright 2026, Lee County Association of Realtors MLS.
Last checked: 2026-10-10 10:09 PM UTC