
1057 COUNTY ROAD 553Valley, AL 36854
Mortgage Calculator
Monthly Payment (Est.)
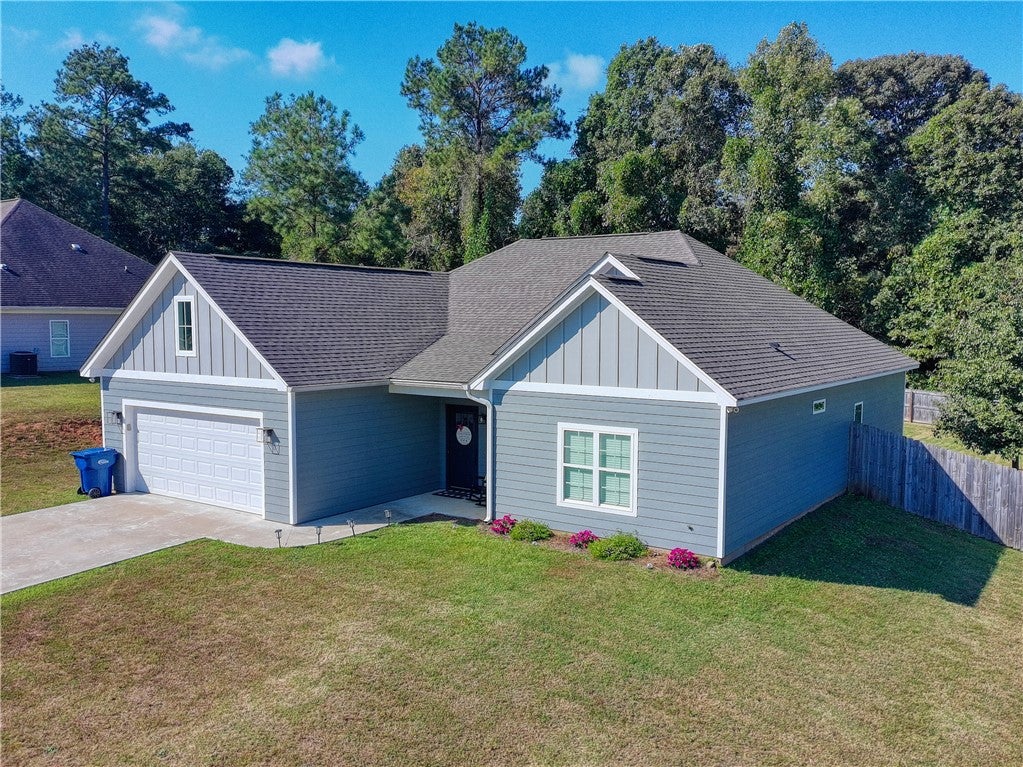
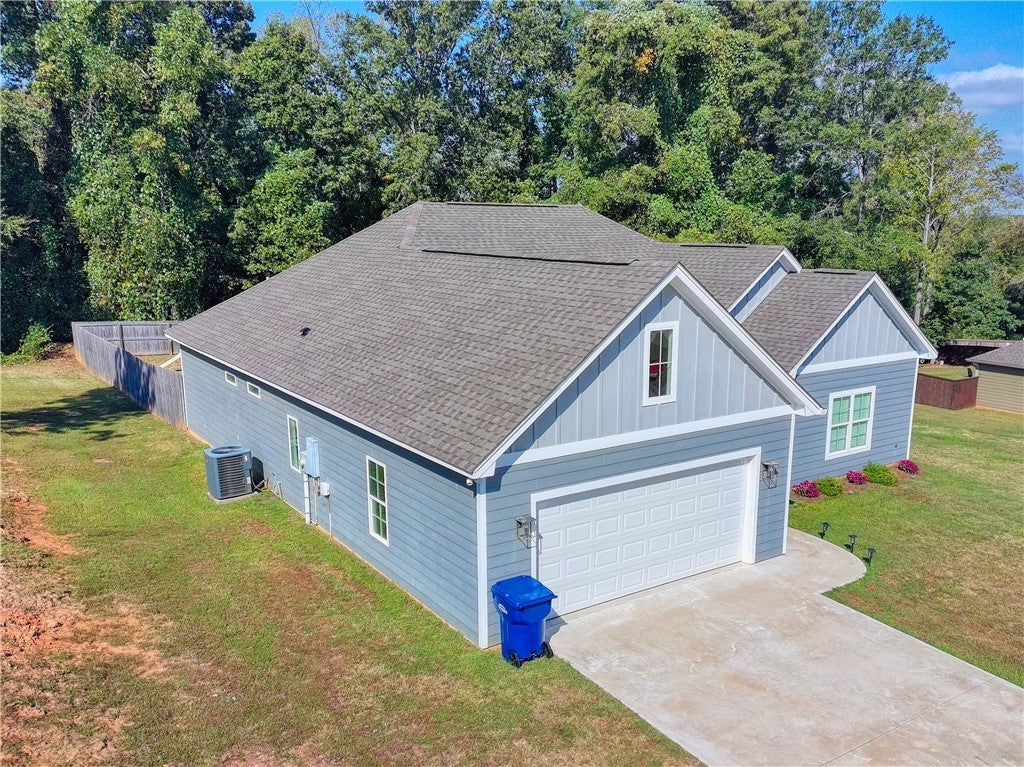
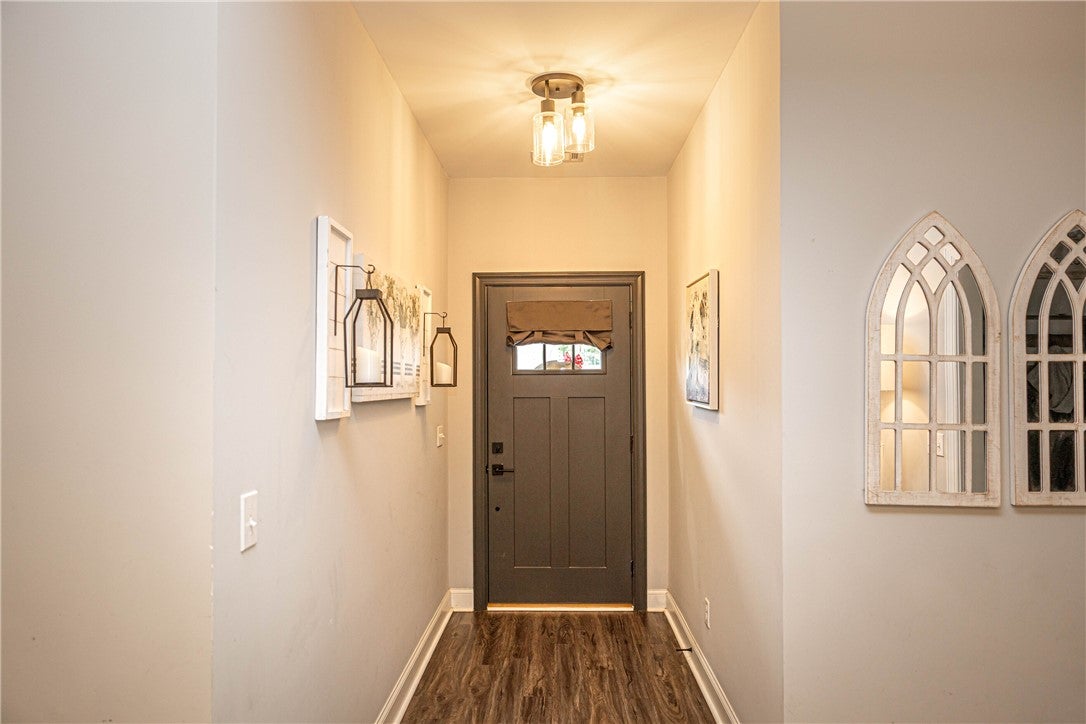
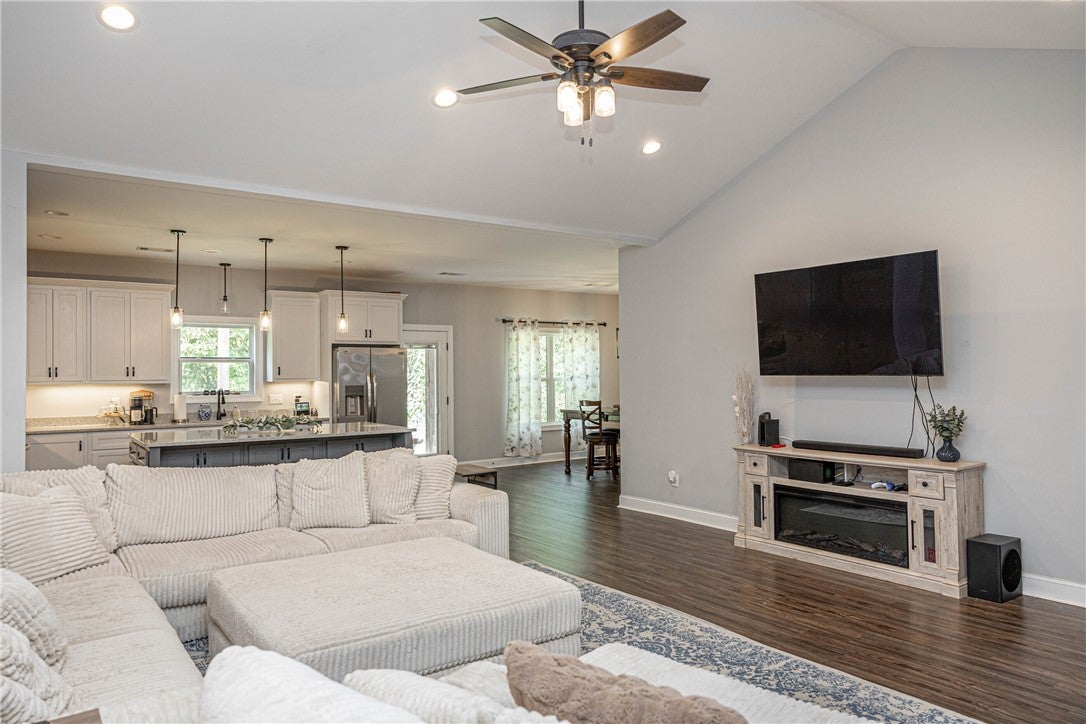
Enter an interest rate to see your estimated monthly payment.Almost like-new 4-bedroom, 2-bath Craftsman-style home in the desirable Deer Subdivision! The spacious living room features vaulted ceilings, recessed lighting, and an inviting open-concept layout. The well-appointed kitchen offers an oversized island, quartz countertops, soft-close cabinetry, and stainless-steel appliances, with a large dining area conveniently located nearby—perfect for family meals and entertaining. The split-bedroom floor plan provides privacy, including a spacious primary suite with a walk-in closet and private bath. The primary bathroom features a tiled shower, freestanding soaking tub, and quartz-topped vanity. Three additional bedrooms offer comfortable accommodations with carpeting, while the secondary bathroom includes a tub/shower combination and quartz vanity. Additional highlights include a generous laundry room, attached two-car garage, covered patio, large yard, and privacy fence. Offering the appeal of a nearly new home without the wait, this property is stylish, functional, and move-in ready—come see it for yourself!
| 6 days ago | Listing first seen on site | |
| 7 days ago | Listing updated with changes from the MLS® |

Listing information is provided by Participants of the Lee County Association of Realtors MLS. IDX information is provided exclusively for personal, non-commercial use, and may not be used for any purpose other than to identify prospective properties consumers may be interested in purchasing. Information is deemed reliable but not guaranteed. Copyright 2026, Lee County Association of Realtors MLS.
Last checked: 2026-10-10 06:08 AM UTC
Did you know? You can invite friends and family to your search. They can join your search, rate and discuss listings with you.