334-329-0787
Save
Ask
Tour
Hide
Share
$850,000
6 Days On Site

2018 ARROWHEAD Avenue
Opelika, AL 36801

For Sale|Residential|Active
4
Beds
4
Total Baths
4
Full Baths
2,921
SqFt
$291
/SqFt
2026
Built
Subdivision:
ARROWHEAD
County:
Lee
Call Now: 334-703-4340
Is this the listing for you? We can help make it yours.
334-703-4340
2018 ARROWHEAD Avenue
Save
Ask
Tour
Hide
Share

Mortgage Calculator

Monthly Payment (Est.)

Enter an interest rate to see your estimated monthly payment.
Calculator powered by Showcase IDX, a Constellation1 Company. Copyright ©2026 Information is deemed reliable but not guaranteed.

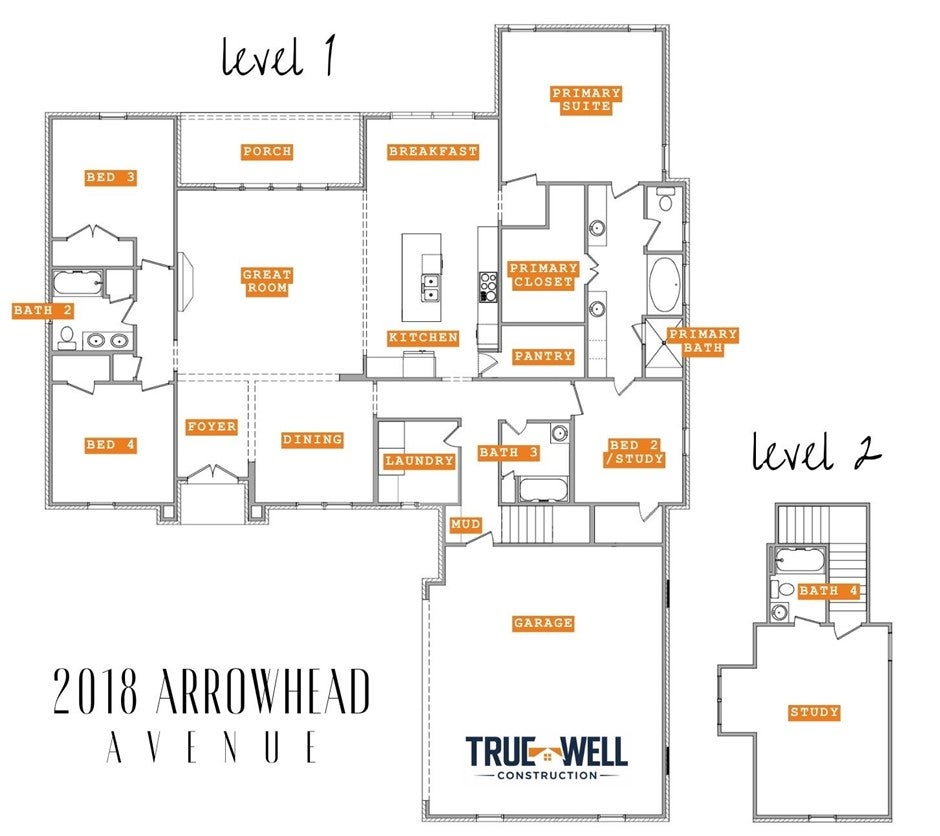
Welcome home to 2018 Arrowhead Avenue! A new phase of Forest Hills — one of Opelika's most established & desirable neighborhoods — Arrowhead offers an amazing location just off of 10th Avenue/Oak Bowery Road, near the heart of Opelika's beautiful historic district. This thoughtfully designed custom plan offers 4 beds & 3 full baths on the main level with a large bonus room & 4th full bath upstairs. Incredible kitchen with custom cabinetry, center island, & a hidden (& enormous!!) walk-in pantry. Functional open-concept living area seamlessly melds kitchen, great room, dining, & breakfast into an inviting & cohesive central hub equally suited to both everyday living & entertaining. From the great room, a wall of glass doors leads to a phenomenal covered back porch, extending the living space outdoors while flooding the interior with lovely natural light! The serene primary suite also enjoys tons of natural light thanks to large windows overlooking the backyard. Primary bath doubles as an at-home spa, boasting separate vanities (one with built-in dressing table), a luxurious soaking tub, a curbless tiled shower complete with bench, private water closet, & HUGE walk-in closet! Located just off the primary suite & with an adjacent full bath, bedroom 2 would make an ideal office, exercise room, or nursery. On the opposite side of the main level, bedrooms 3-4 share a hall bath with double sinks & linen closet. A laundry room plus drop zone with built-in mudbench complete the first floor. Upstairs is a large flex/bonus room with its own full bath. Minutes to downtown Opelika, TigerTown, Hwy 280, & I-85 with easy access to Auburn! Available to customize at this time. Plans & pricing subject to change.

Save
Ask
Tour
Hide
Share
Listing Snapshot
Price 
$850,000
Days On Site 
6 Days
Bedrooms 
4
Inside Area (SqFt) 
2,921 sqft
Total Baths 
4
Full Baths 
4
Partial Baths 
N/A
Lot Size 
0.4 Acres
Year Built 
2026
MLS® Number 
182576
Status 
Active
Property Tax 
N/A
HOA/Condo/Coop Fees 
N/A
Sq Ft Source 
Appraiser
Friends & Family
Recent Activity
7 days agoListing first seen on site
a week agoListing updated with changes from the MLS®
General Features
Acres 
0.4
Attached Garage 
Yes
Disclosures 
CovenantsRestrictionsDisclosure
Garage 
Yes
Garage Spaces 
2
Home Warranty 
Yes
Levels 
One and One Half
Parking 
AttachedGarage
Property Condition 
New Construction
SqFt Above 
2921
Utilities 
Cable AvailableNatural Gas AvailableSewer ConnectedWater Available
Interior Features
Appliances 
DishwasherGas CooktopDisposalMicrowaveOven
Basement 
Crawl Space
Cooling 
Ceiling Fan(s)Central AirElectricHeat Pump
Fireplace 
Yes
Fireplace Features 
Gas Log
Fireplaces 
1
Flooring 
CarpetTileWood
Heating 
ElectricHeat Pump
Interior 
Ceiling Fan(s)Kitchen IslandWired for SoundPantry
Laundry Features 
Washer Hookup
Bedroom 2 
Level - FirstDescription - Or office, gym, etc.
Bedroom 3 
Level - First
Bedroom 4 
Level - First
Bonus Room 
Level - Second
BreakfastRoomNook 
Level - First
Dining Room 
Level - First
Great Room 
Level - First
Kitchen 
Level - First
Laundry 
Level - First
Master Bathroom 
Level - First
Master Bedroom 
Level - First
Save
Ask
Tour
Hide
Share
Exterior Features
Construction Details 
Brick
Exterior 
Storage
Fencing 
None
Lot Features 
Corner Lot
Patio And Porch 
Rear PorchCovered
Pool Features 
None
Community Features
Association Amenities 
None
MLS Area 
Opelika
Schools
School District
Unknown
Elementary School
NORTHSIDE INTERMEDIATE/SOUTHVIEW PRIMARY
Middle School
NORTHSIDE INTERMEDIATE/SOUTHVIEW PRIMARY
High School
Unknown
Listing courtesy of RYAN EDWARDS ANNIE WILLIAMS TEAM of BERKSHIRE HATHAWAY HOMESERVICES


Listing information is provided by Participants of the Lee County Association of Realtors MLS. IDX information is provided exclusively for personal, non-commercial use, and may not be used for any purpose other than to identify prospective properties consumers may be interested in purchasing. Information is deemed reliable but not guaranteed. Copyright 2026, Lee County Association of Realtors MLS.
Last checked: 2026-10-10 06:25 PM UTC

Neighborhood & Commute
Source: Walkscore
Disclosure: Community information and market data powered by Constellation Data Labs. Information is deemed reliable but not guaranteed.
Save
Ask
Tour
Hide
Share