
Save
Ask
Tour
Hide
$389,900
3 Days On Site
10 LEE ROAD 2058Salem, AL 36874
For Sale|Residential|Active
4
Beds
3
Total Baths
2
Full Baths
1
Partial Bath
2,490
SqFt
$157
/SqFt
2026
Built
Subdivision:
FOX RUN
County:
Lee
Call Now: 334-703-4340
Is this the listing for you? We can help make it yours.
334-703-4340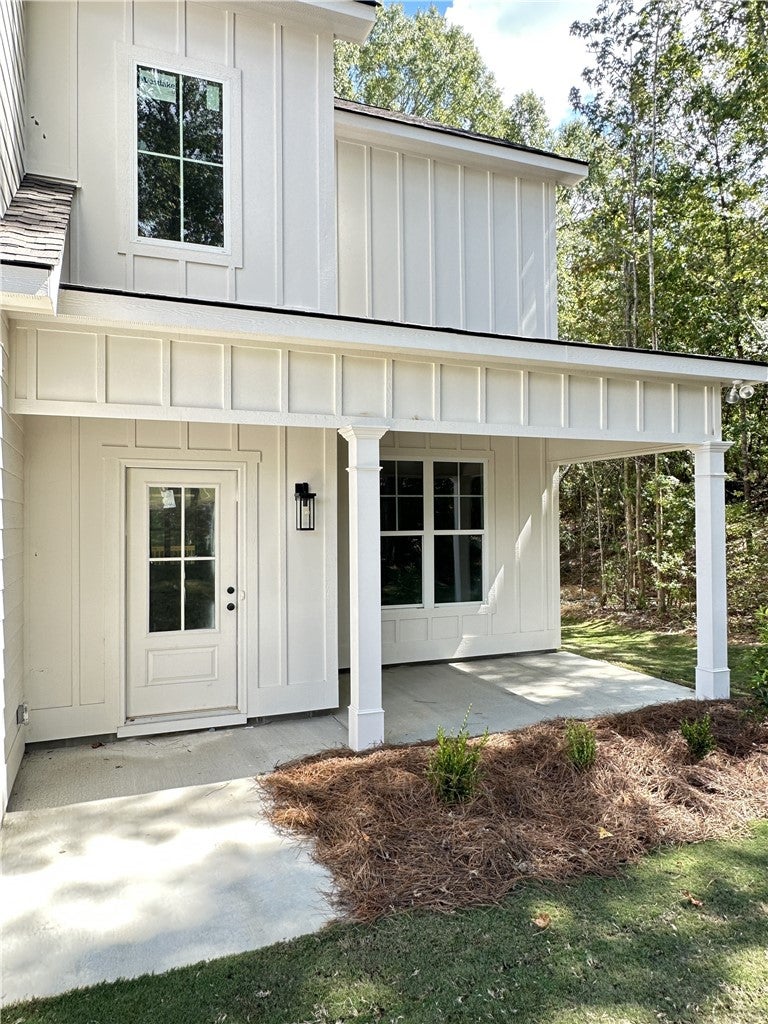
Save
Ask
Tour
Hide
Mortgage Calculator
Monthly Payment (Est.)
$1,779Calculator powered by Showcase IDX, a Constellation1 Company. Copyright ©2026 Information is deemed reliable but not guaranteed.
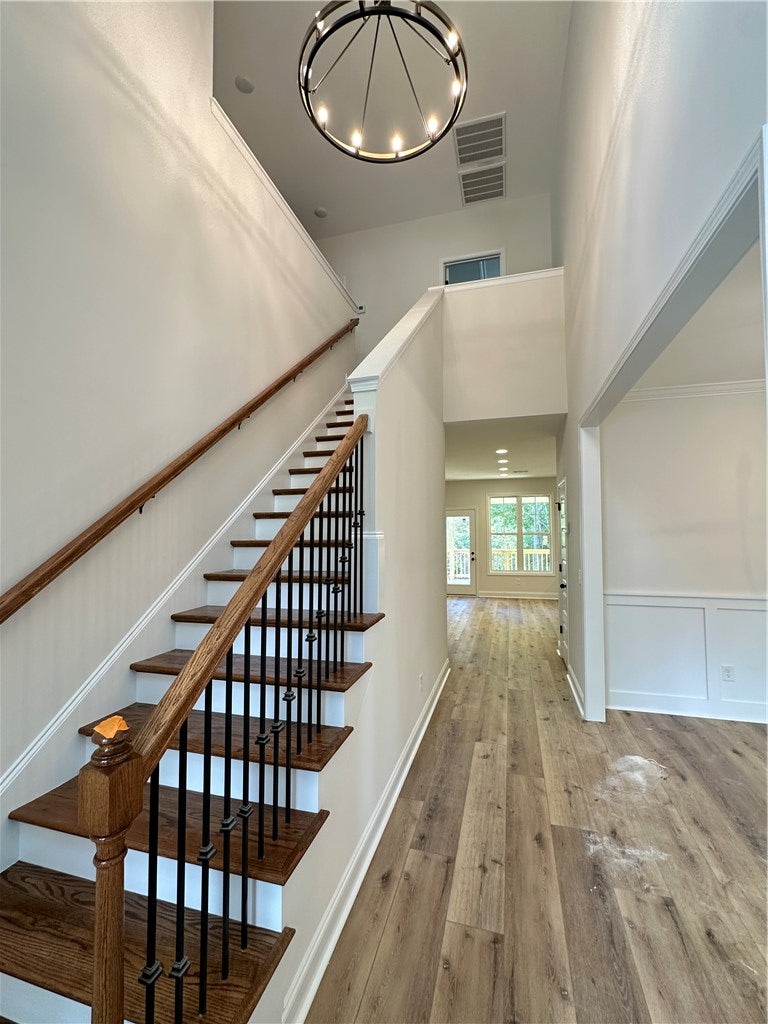
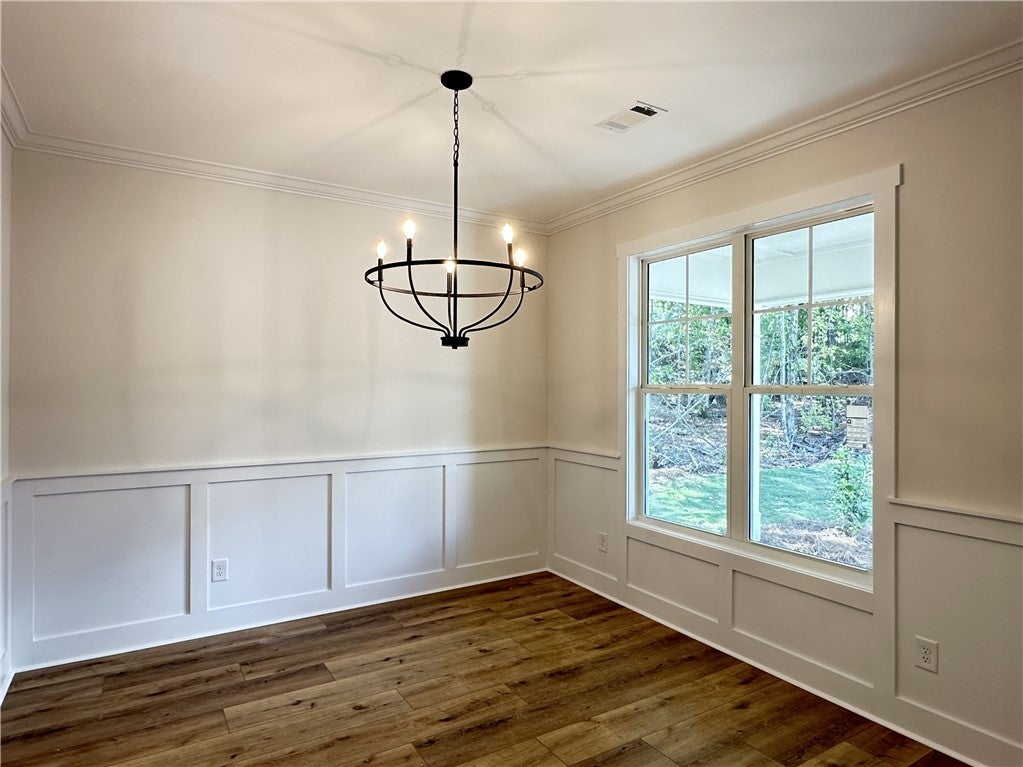
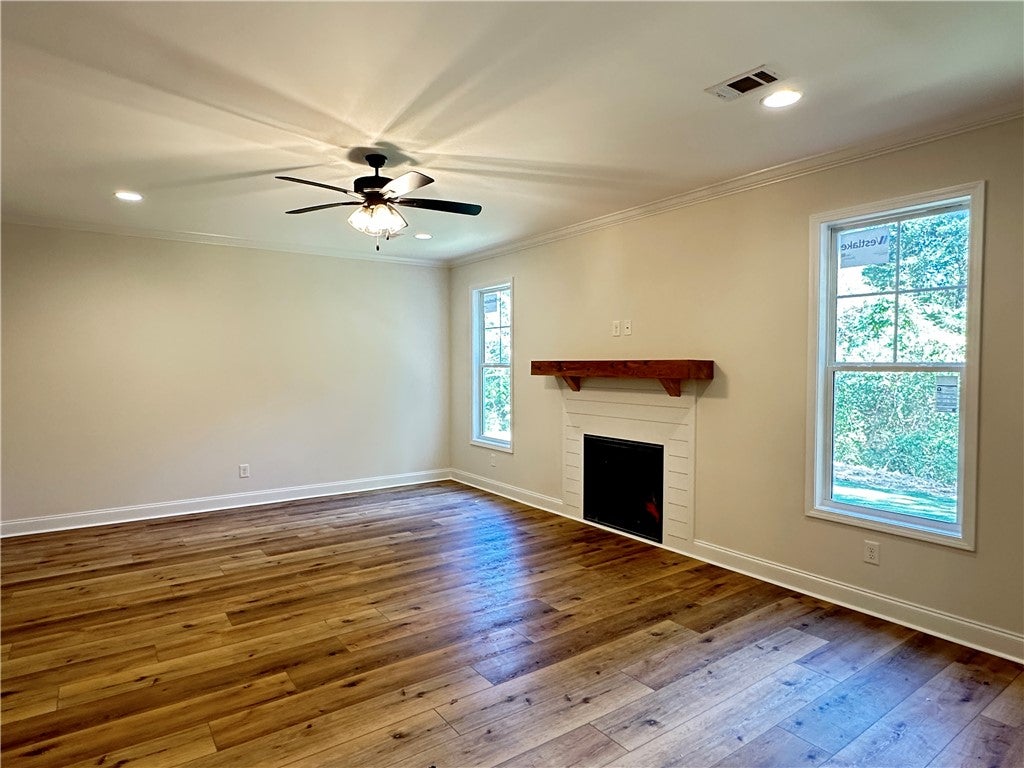
Two-level Craftsman inspired home on a cul-de-sac lot in Fox Run subdivision! Roomy kitchen with quartz-topped island, breakfast room, pantry and stainless steel appliances. Formal dining room just off the two-story foyer with wainscoting and double windows overlooking the front porch. Nice primary suite and bathroom with two large separate closets, a double quartz-topped vanity, garden tub and separate enclosed shower. Three additional bedrooms and laundry room on the second level. Quartz countertops and luxury vinyl plank flooring throughout - no carpet! All electric home with blown insulation is energy efficient. Plans & specs subject to change at builder's discretion without notice.
Save
Ask
Tour
Hide
Listing Snapshot
Price
$389,900
Days On Site
3 Days
Bedrooms
4
Inside Area (SqFt)
2,490 sqft
Total Baths
3
Full Baths
2
Partial Baths
1
Lot Size
1.04 Acres
Year Built
2026
MLS® Number
182389
Status
Active
Property Tax
N/A
HOA/Condo/Coop Fees
N/A
Sq Ft Source
Plans
Friends & Family
Recent Activity
| 3 days ago | Listing first seen on site | |
| 3 days ago | Listing updated with changes from the MLS® |
General Features
Acres
1.04
Attached Garage
Yes
Disclosures
CovenantsRestrictionsDisclosure
Foundation
Slab
Garage
Yes
Garage Spaces
2
Home Warranty
Yes
Levels
Two
Parking
AttachedGarage
Property Condition
New ConstructionUnder Construction
Sewer
Septic Tank
SqFt Above
2490
Utilities
Electricity AvailableWater Available
Interior Features
Appliances
DishwasherElectric CooktopMicrowaveOven
Cooling
Ceiling Fan(s)Central AirElectric
Fireplace
Yes
Fireplace Features
Electric
Fireplaces
1
Flooring
Simulated Wood
Heating
Heat Pump
Interior
Ceiling Fan(s)Kitchen IslandOtherPantrySee Remarks
Laundry Features
Washer Hookup
Bedroom 2
Level - SecondDescription - Walk-in Closet
Bedroom 3
Level - SecondDescription - Walk-in Closet
Bedroom 4
Level - Second
BreakfastRoomNook
Level - FirstDescription - Open to Living Room
Kitchen
Level - FirstDescription - Quartz, SS Appliances
Laundry
Level - SecondDescription - Cabinets
Living Room
Level - FirstDescription - Recessed lighting, Fireplace
Master Bedroom
Level - SecondDescription - Suite
Save
Ask
Tour
Hide
Exterior Features
Construction Details
Cement Siding
Exterior
None
Fencing
None
Lot Features
Cul-De-Sac
Patio And Porch
Rear PorchCoveredDeckFront Porch
Pool Features
None
View
None
Waterview
None
Community Features
Association Amenities
None
MLS Area
Lee County
Schools
School District
Unknown
Elementary School
WEST SMITHS STATION/EAST SMITHS STATION/WACOOCHEE
Middle School
WEST SMITHS STATION/EAST SMITHS STATION/WACOOCHEE
High School
Unknown
Listing courtesy of CARRIE KING of HOMELINK REALTY

Listing information is provided by Participants of the Lee County Association of Realtors MLS. IDX information is provided exclusively for personal, non-commercial use, and may not be used for any purpose other than to identify prospective properties consumers may be interested in purchasing. Information is deemed reliable but not guaranteed. Copyright 2026, Lee County Association of Realtors MLS.
Last checked: 2026-09-19 03:36 PM UTC
Listing information is provided by Participants of the Lee County Association of Realtors MLS. IDX information is provided exclusively for personal, non-commercial use, and may not be used for any purpose other than to identify prospective properties consumers may be interested in purchasing. Information is deemed reliable but not guaranteed. Copyright 2026, Lee County Association of Realtors MLS.
Last checked: 2026-09-19 03:36 PM UTC
Neighborhood & Commute
Source: Walkscore
Disclosure: Community information and market data powered by Constellation Data Labs. Information is deemed reliable but not guaranteed.
Save
Ask
Tour
Hide