334-703-4340
Save
Ask
Tour
Hide
Share
$464,664
New Listing

2007 W FARMVILLE Road
Auburn, AL 36879

For Sale|Residential|Active
4
Beds
3
Total Baths
3
Full Baths
2,768
SqFt
$168
/SqFt
2026
Built
Subdivision:
THE PRESERVE
County:
Lee
Call Now: 334-703-4340
Is this the listing for you? We can help make it yours.
334-703-4340
2007 W FARMVILLE Road2007 W FARMVILLE Road
Save
Ask
Tour
Hide
Share

Mortgage Calculator

Monthly Payment (Est.)

$2,120
Calculator powered by Showcase IDX, a Constellation1 Company. Copyright ©2026 Information is deemed reliable but not guaranteed.

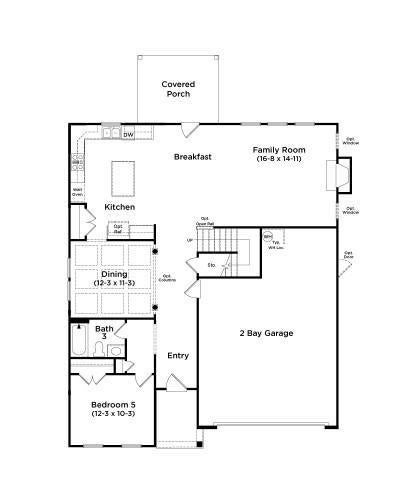
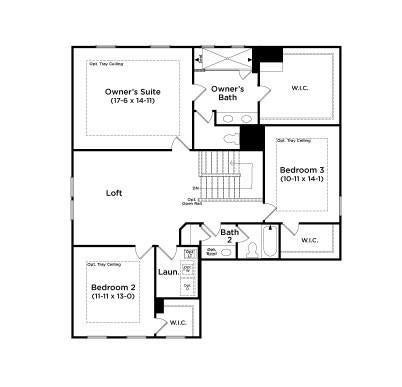
Unlock $25,000 in flex cash from the builder & up to 2% from the lender by utilizing one of our Approved Lenders. Discover The Preserve's charm with The Drayton floorplan, a delightful Farmhouse-style home built by DRB Homes. This spacious residence features 4 bedrooms and 3 bathrooms, boasting an open floor plan with a formal dining area and an eat-in kitchen complete with a large pantry, painted cabinets, and a stainless steel appliance package including double ovens and a gas cooktop. The oversized primary suite is a sanctuary, offering a large primary bath with two vanities, an oversized walk-in tile shower, a water closet, and a generously sized walk-in closet. This home also includes gutters, a 10-year home warranty, a smart home-enabled package, and wireless security systems for added convenience and peace of mind.

Save
Ask
Tour
Hide
Share
Listing Snapshot
Price 
$464,664
Days On Site 
0 Days
Bedrooms 
4
Inside Area (SqFt) 
2,768 sqft
Total Baths 
3
Full Baths 
3
Partial Baths 
N/A
Lot Size 
1.8 Acres
Year Built 
2026
MLS® Number 
182381
Status 
Active
Property Tax 
N/A
HOA/Condo/Coop Fees 
N/A
Sq Ft Source 
Plans
Friends & Family
Recent Activity
18 hours agoListing first seen on site
23 hours agoListing updated with changes from the MLS®
General Features
Acres 
1.8
Attached Garage 
Yes
Disclosures 
CovenantsRestrictionsDisclosureHoaDisclosure
Foundation 
Slab
Garage 
Yes
Garage Spaces 
2
Home Warranty 
Yes
Levels 
Two
Parking 
AttachedGarage
Property Condition 
New Construction
Security 
Security System
SqFt Above 
2768
Utilities 
Natural Gas AvailableSewer ConnectedWater Available
Interior Features
Appliances 
Double OvenDishwasherGas CooktopDisposalMicrowave
Cooling 
Ceiling Fan(s)Heat Pump
Fireplace 
Yes
Fireplace Features 
Gas Log
Fireplaces 
1
Flooring 
CarpetSimulated WoodTile
Heating 
Natural Gas
Interior 
Ceiling Fan(s)Eat-in KitchenKitchen IslandPantry
Laundry Features 
Washer Hookup
Bedroom 2 
Level - First
Bedroom 3 
Level - Second
Bedroom 4 
Level - Second
BreakfastRoomNook 
Level - First
Dining Room 
Level - First
Great Room 
Level - First
Kitchen 
Level - First
Laundry 
Level - Second
Master Bedroom 
Level - Second
Other 
Level - SecondDescription - Loft
Save
Ask
Tour
Hide
Share
Exterior Features
Construction Details 
BrickCement Siding
Fencing 
None
Patio And Porch 
CoveredFront PorchPatio
Pool Features 
Community
Community Features
Association Amenities 
ClubhouseBarbecuePool
Community Features 
Pool
MLS Area 
Auburn
Schools
School District
Unknown
Elementary School
WOODLAND PINES/YARBROUGH
Middle School
WOODLAND PINES/YARBROUGH
High School
Unknown
Listing courtesy of MICHY AJA of BERKSHIRE HATHAWAY HOMESERVICES


Listing information is provided by Participants of the Lee County Association of Realtors MLS. IDX information is provided exclusively for personal, non-commercial use, and may not be used for any purpose other than to identify prospective properties consumers may be interested in purchasing. Information is deemed reliable but not guaranteed. Copyright 2026, Lee County Association of Realtors MLS.
Last checked: 2026-09-16 11:37 AM UTC

Neighborhood & Commute
Source: Walkscore
Disclosure: Community information and market data powered by Constellation Data Labs. Information is deemed reliable but not guaranteed.
Save
Ask
Tour
Hide
Share