334-703-4340
Save
Ask
Tour
Hide
Share
$450,000
4 Days On Site

182 LEE ROAD 2206
Salem, AL 36874

For Sale|Residential|Active
5
Beds
4
Total Baths
4
Full Baths
2,653
SqFt
$170
/SqFt
2020
Built
Subdivision:
SEDONA RIDGE
County:
Lee
Call Now: 334-703-4340
Is this the listing for you? We can help make it yours.
334-703-4340
182 LEE ROAD 2206182 LEE ROAD 2206182 LEE ROAD 2206182 LEE ROAD 2206
Save
Ask
Tour
Hide
Share

Mortgage Calculator

Monthly Payment (Est.)

$2,053
Calculator powered by Showcase IDX, a Constellation1 Company. Copyright ©2026 Information is deemed reliable but not guaranteed.

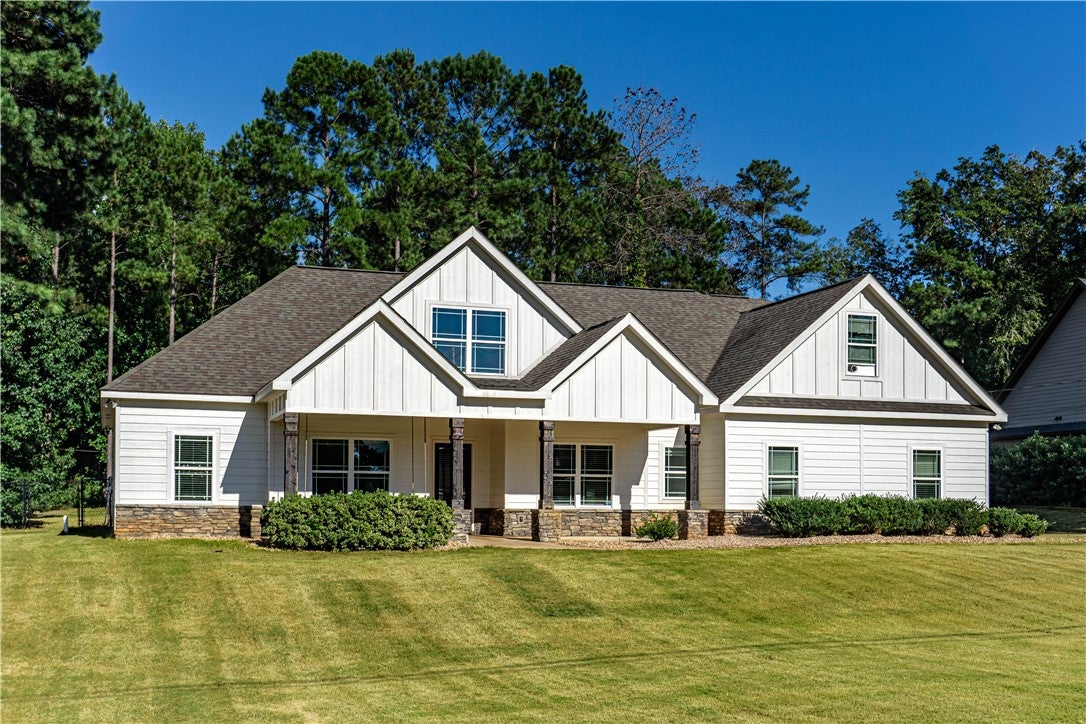
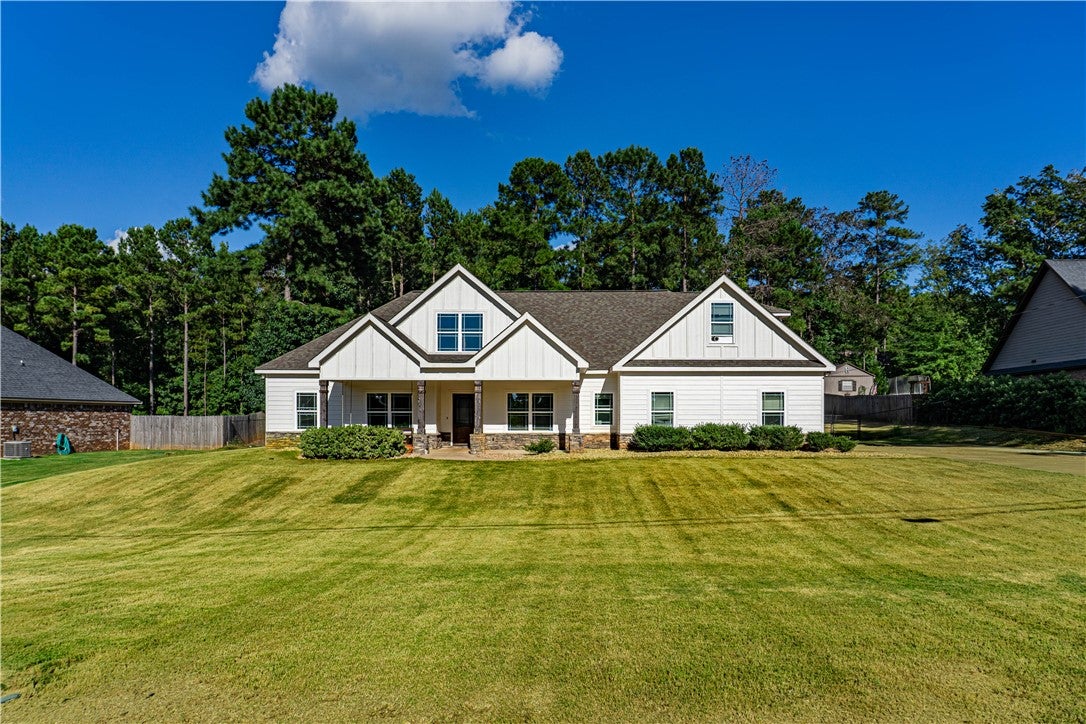
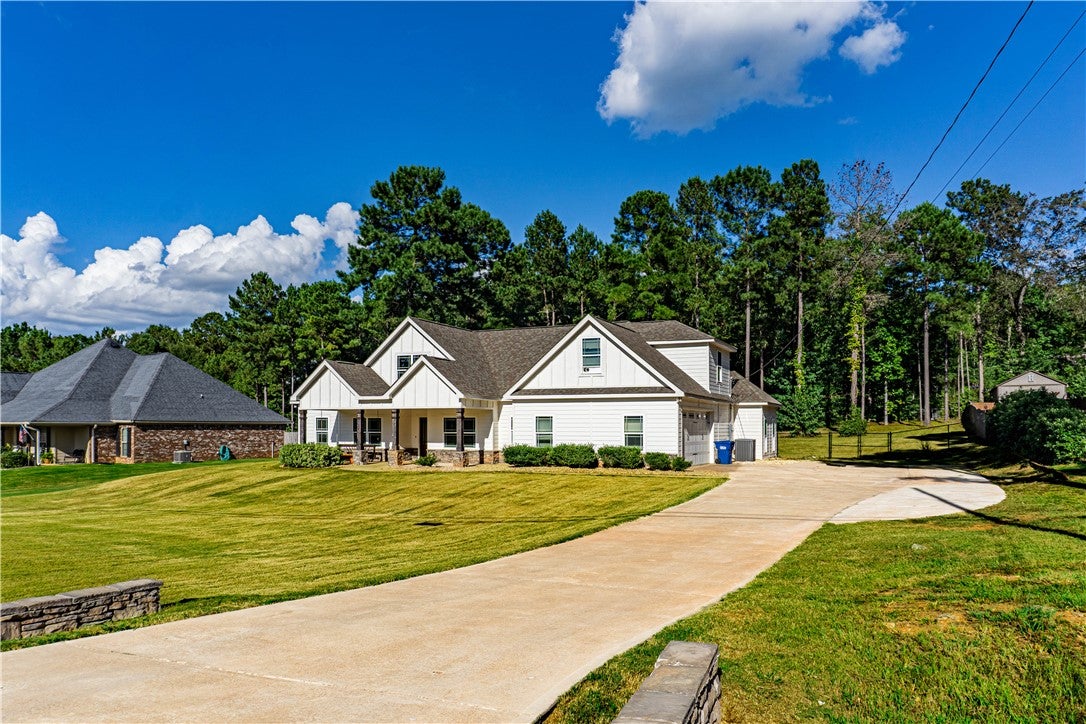
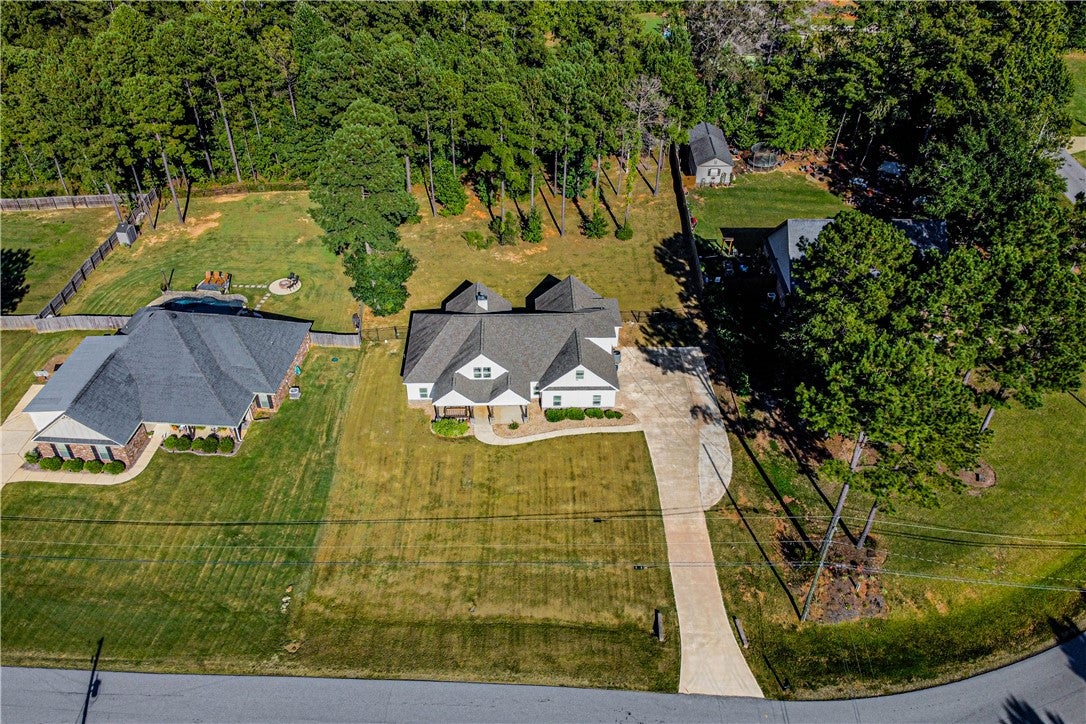
Welcome to home to Sedona Ridge! This spacious 5 bedroom, 4 bathroom home offers the perfect layout with plenty of room for everyday living and entertaining. With all new paint and carpet throughout, the home is fresh and move-in ready. The great room makes a statement with coffered ceilings and a floor to ceiling stone fireplace, creating a warm and inviting main living space. The kitchen opens to the great room and features a large 9-foot island with bar seating, granite countertops, stainless steel appliances, and a walk-in pantry. A separate dining room provides additional space for meals and gatherings. The spacious primary suite features tray ceilings and a private bathroom with dual vanity sinks, a soaking tub, and a double-entry tiled shower. The additional bedrooms are generously sized, and the room above the garage offers even more flexible living space. Outside, enjoy the large covered back porch overlooking the fenced backyard, providing plenty of space to relax or entertain. Located in the desirable Sedona Ridge subdivision, this home offers a great combination of space, comfort, and functionality.

Save
Ask
Tour
Hide
Share
Listing Snapshot
Price 
$450,000
Days On Site 
4 Days
Bedrooms 
5
Inside Area (SqFt) 
2,653 sqft
Total Baths 
4
Full Baths 
4
Partial Baths 
N/A
Lot Size 
0.83 Acres
Year Built 
2020
MLS® Number 
182329
Status 
Active
Property Tax 
N/A
HOA/Condo/Coop Fees 
N/A
Sq Ft Source 
Appraiser
Friends & Family
Recent Activity
5 days agoListing first seen on site
5 days agoListing updated with changes from the MLS®
General Features
Acres 
0.83
Attached Garage 
Yes
Foundation 
Slab
Garage 
Yes
Garage Spaces 
2
Levels 
One
Parking 
AttachedGarage
Sewer 
Septic Tank
SqFt Above 
2653
Utilities 
Electricity AvailableWater Available
Interior Features
Appliances 
DishwasherMicrowaveOven
Cooling 
Ceiling Fan(s)Central AirElectric
Fireplace 
Yes
Fireplace Features 
OtherSee Remarks
Fireplaces 
1
Flooring 
CarpetCeramic TileSimulated Wood
Heating 
Electric
Interior 
Ceiling Fan(s)Eat-in KitchenOtherSee RemarksPantry
Laundry Features 
Washer Hookup
Save
Ask
Tour
Hide
Share
Exterior Features
Construction Details 
BlockOtherStoneSee Remarks
Fencing 
Back Yard
Lot Features 
Level
Pool Features 
None
Community Features
Association Amenities 
None
MLS Area 
Lee County
Schools
School District
Unknown
Elementary School
WEST SMITHS STATION/EAST SMITHS STATION/WACOOCHEE
Middle School
WEST SMITHS STATION/EAST SMITHS STATION/WACOOCHEE
High School
Unknown
Listing courtesy of BRENT NEWSOME of KELLER WILLIAMS REALTY RIVER CITIES III


Listing information is provided by Participants of the Lee County Association of Realtors MLS. IDX information is provided exclusively for personal, non-commercial use, and may not be used for any purpose other than to identify prospective properties consumers may be interested in purchasing. Information is deemed reliable but not guaranteed. Copyright 2026, Lee County Association of Realtors MLS.
Last checked: 2026-09-16 11:37 AM UTC

Neighborhood & Commute
Source: Walkscore
Disclosure: Community information and market data powered by Constellation Data Labs. Information is deemed reliable but not guaranteed.
Save
Ask
Tour
Hide
Share