334-703-4340
Save
Ask
Tour
Hide
Share
$199,789
5 Days On Site

1008 TWIN Lane
Valley, AL 36854

For Sale|Townhouse|Active
2
Beds
2
Total Baths
2
Full Baths
949
SqFt
$211
/SqFt
2027
Built
Subdivision:
CAMELLIA CROSSING
County:
Chambers
Call Now: 334-703-4340
Is this the listing for you? We can help make it yours.
334-703-4340
1008 TWIN Lane1008 TWIN Lane1008 TWIN Lane1008 TWIN Lane
Save
Ask
Tour
Hide
Share

Mortgage Calculator

Monthly Payment (Est.)

$912
Calculator powered by Showcase IDX, a Constellation1 Company. Copyright ©2026 Information is deemed reliable but not guaranteed.

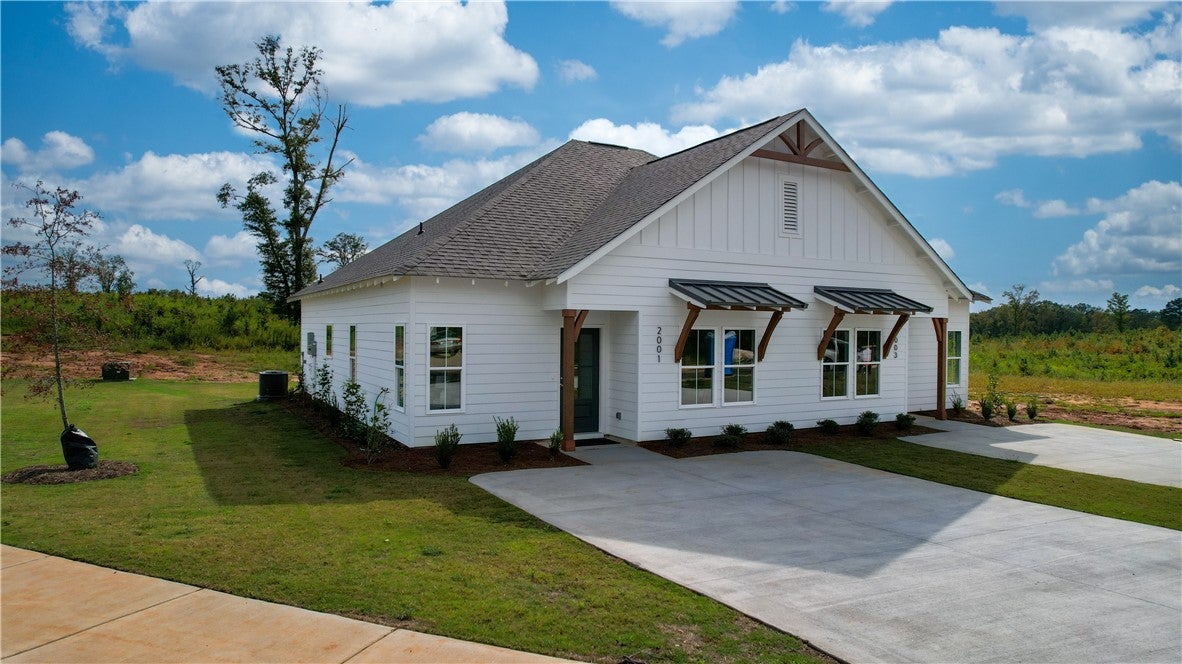
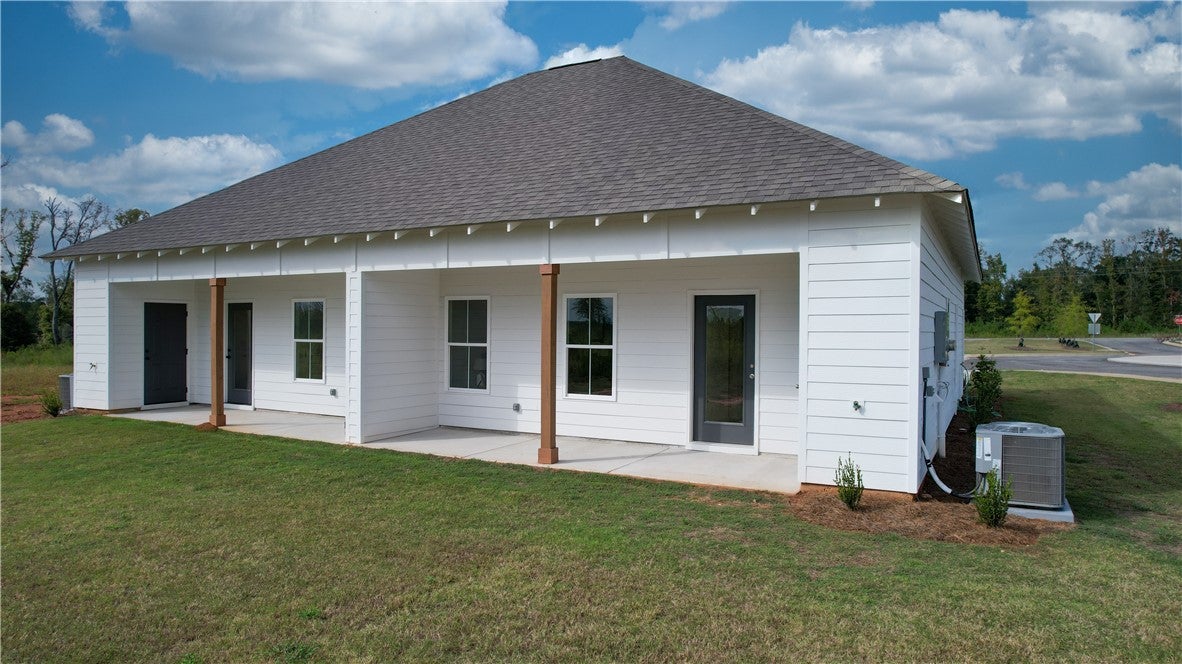
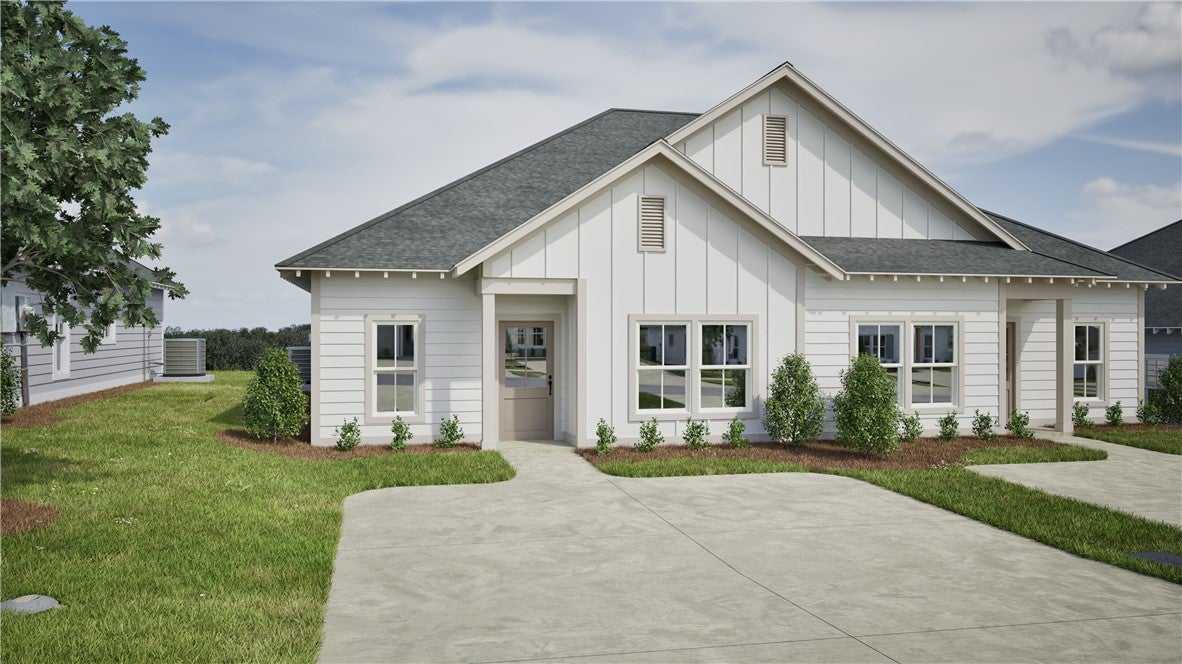
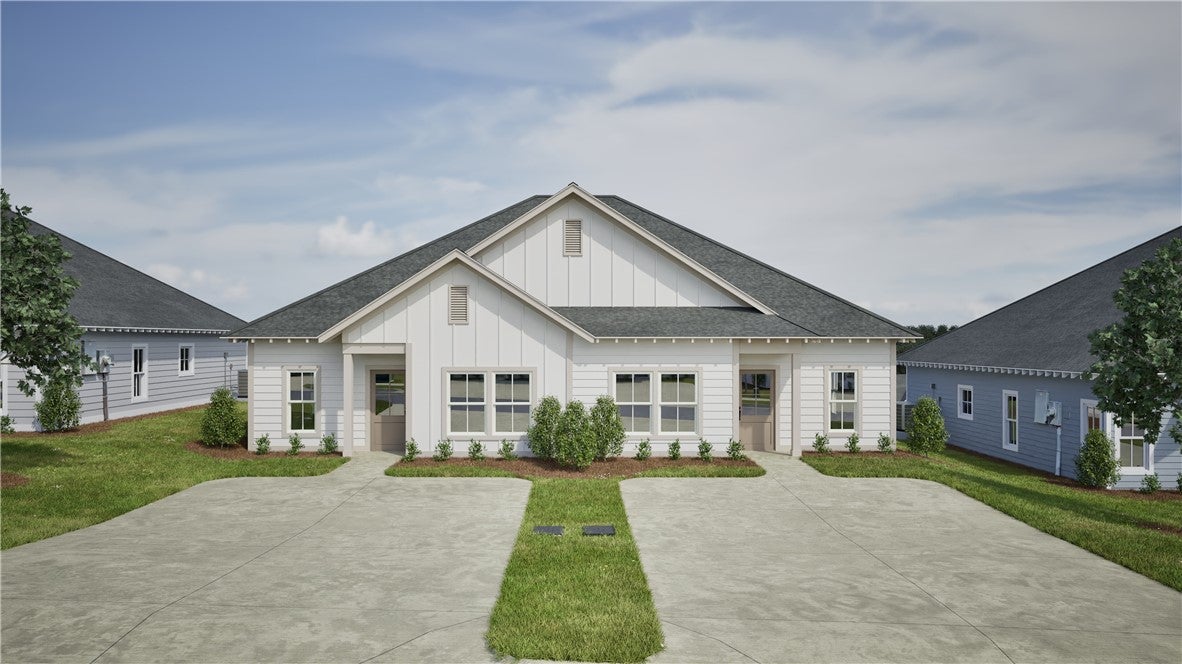
New Designer Duette in the Newest Phase of Camellia Crossing! Welcome to The Camellia Duette! This home features two bedrooms, two bathrooms and spans across 949 square feet. As you make your way into the home, you find yourself in the open concept living room that flows into the dining area. Across from the living room on the front of the home is the guest bedroom and bathroom. Off of the dining room is the open-concept kitchen that features a spacious pantry, windows over the kitchen sink and extended countertops for barstool seating. The primary suite rests off the kitchen on the back of the home and features a spacious bedroom and en-suite bathroom with double vanity sinks. The laundry room is behind the kitchen and grants access to the back porch.

Save
Ask
Tour
Hide
Share
Listing Snapshot
Price 
$199,789
Days On Site 
5 Days
Bedrooms 
2
Inside Area (SqFt) 
949 sqft
Total Baths 
2
Full Baths 
2
Partial Baths 
N/A
Lot Size 
0.1 Acres
Year Built 
2027
MLS® Number 
182311
Status 
Active
Property Tax 
N/A
HOA/Condo/Coop Fees 
N/A
Sq Ft Source 
Plans
Friends & Family
Recent Activity
6 days agoListing first seen on site
6 days agoListing updated with changes from the MLS®
General Features
Acres 
0.1
Disclosures 
CovenantsRestrictionsDisclosureHoaDisclosure
Foundation 
Slab
Home Warranty 
Yes
Levels 
One
Property Condition 
New Construction
Property Sub Type 
Townhouse
SqFt Above 
949
Utilities 
Electricity AvailableSewer ConnectedWater Available
Interior Features
Appliances 
DishwasherMicrowaveOven
Cooling 
Ceiling Fan(s)Central AirElectric
Fireplace Features 
None
Flooring 
CarpetSimulated Wood
Heating 
Electric
Interior 
Ceiling Fan(s)PantryWired for Sound
Laundry Features 
Washer Hookup
Save
Ask
Tour
Hide
Share
Exterior Features
Construction Details 
Cement Siding
Exterior 
Storage
Fencing 
None
Patio And Porch 
Rear PorchCovered
Pool Features 
None
Community Features
Association Amenities 
None
MLS Area 
Outside Lee Co
Schools
School District
Unknown
Elementary School
FAIRFAX ELEMENTARY
Middle School
FAIRFAX ELEMENTARY
High School
Unknown
Listing courtesy of BRYSON FRANC of HOLLAND HOME SALES


Listing information is provided by Participants of the Lee County Association of Realtors MLS. IDX information is provided exclusively for personal, non-commercial use, and may not be used for any purpose other than to identify prospective properties consumers may be interested in purchasing. Information is deemed reliable but not guaranteed. Copyright 2026, Lee County Association of Realtors MLS.
Last checked: 2026-09-16 11:37 AM UTC

Neighborhood & Commute
Source: Walkscore
Disclosure: Community information and market data powered by Constellation Data Labs. Information is deemed reliable but not guaranteed.
Save
Ask
Tour
Hide
Share