334-703-4340
Save
Ask
Tour
Hide
Share
$709,000
4 Days On Site

1569 CLUB CREEK Drive
Auburn, AL 36830

For Sale|Residential|Active
5
Beds
4
Total Baths
4
Full Baths
2,861
SqFt
$248
/SqFt
2012
Built
Subdivision:
YARBROUGH FARMS
County:
Lee
Call Now: 334-703-4340
Is this the listing for you? We can help make it yours.
334-703-4340
1569 CLUB CREEK Drive1569 CLUB CREEK Drive1569 CLUB CREEK Drive1569 CLUB CREEK Drive
Save
Ask
Tour
Hide
Share

Mortgage Calculator

Monthly Payment (Est.)

$3,235
Calculator powered by Showcase IDX, a Constellation1 Company. Copyright ©2026 Information is deemed reliable but not guaranteed.

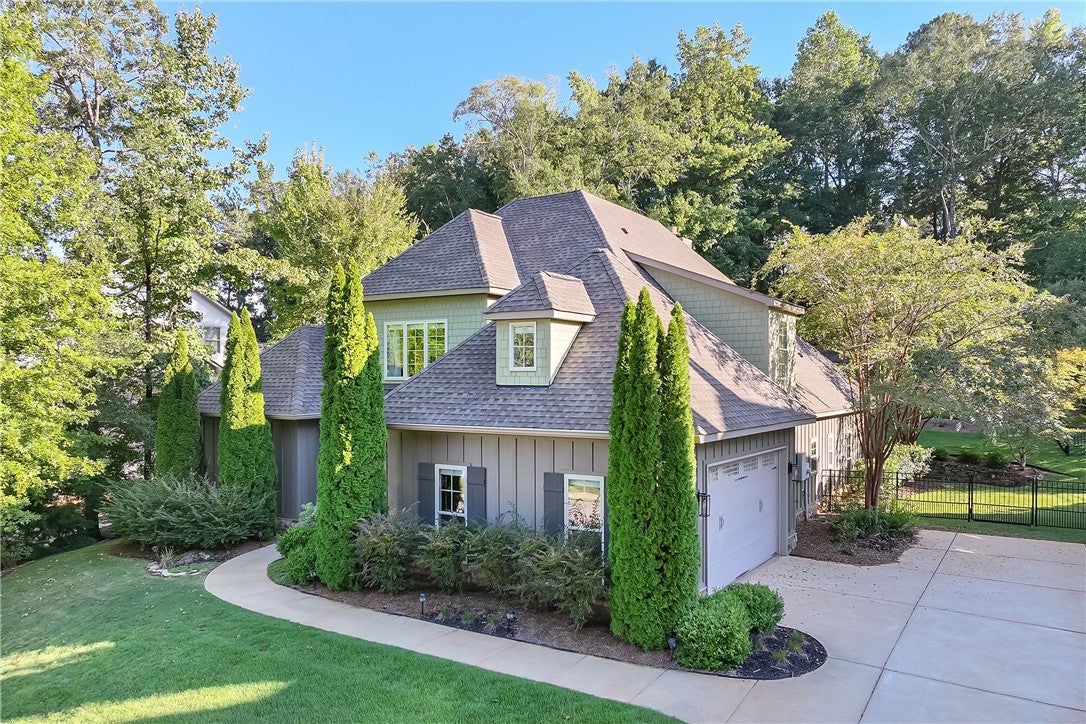
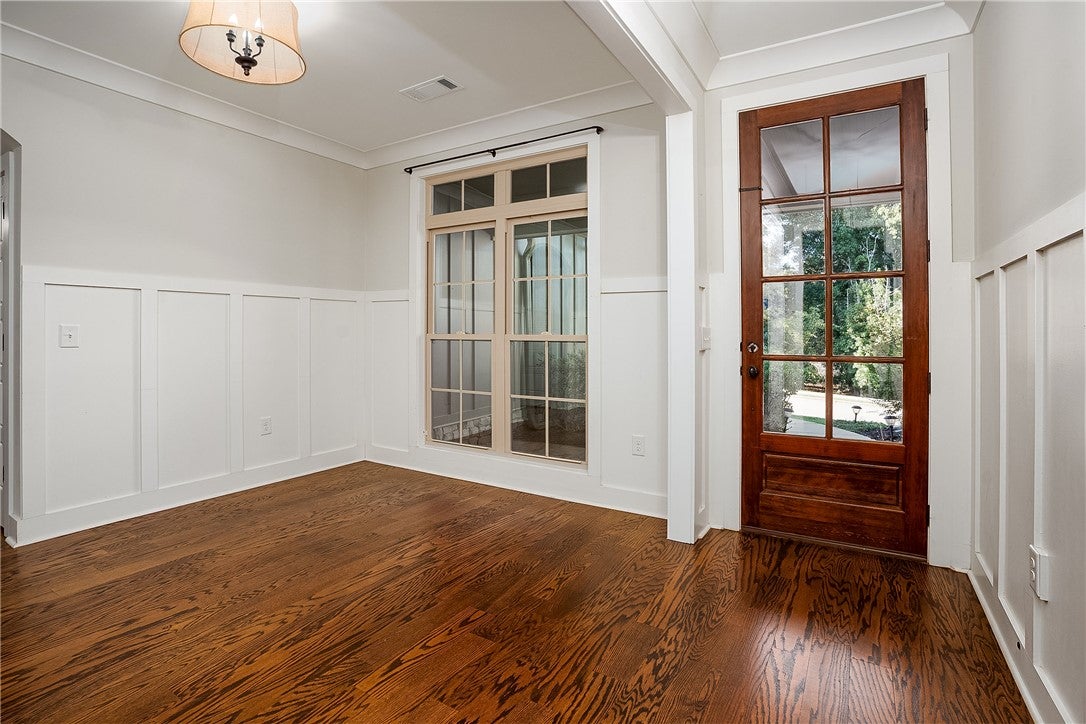
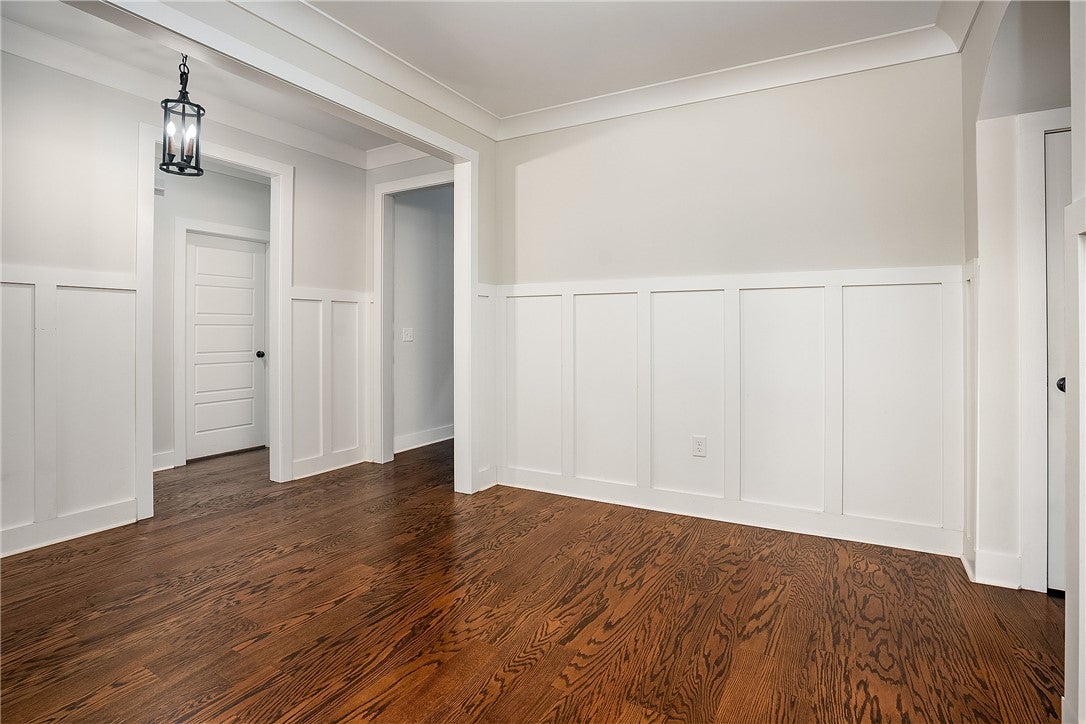
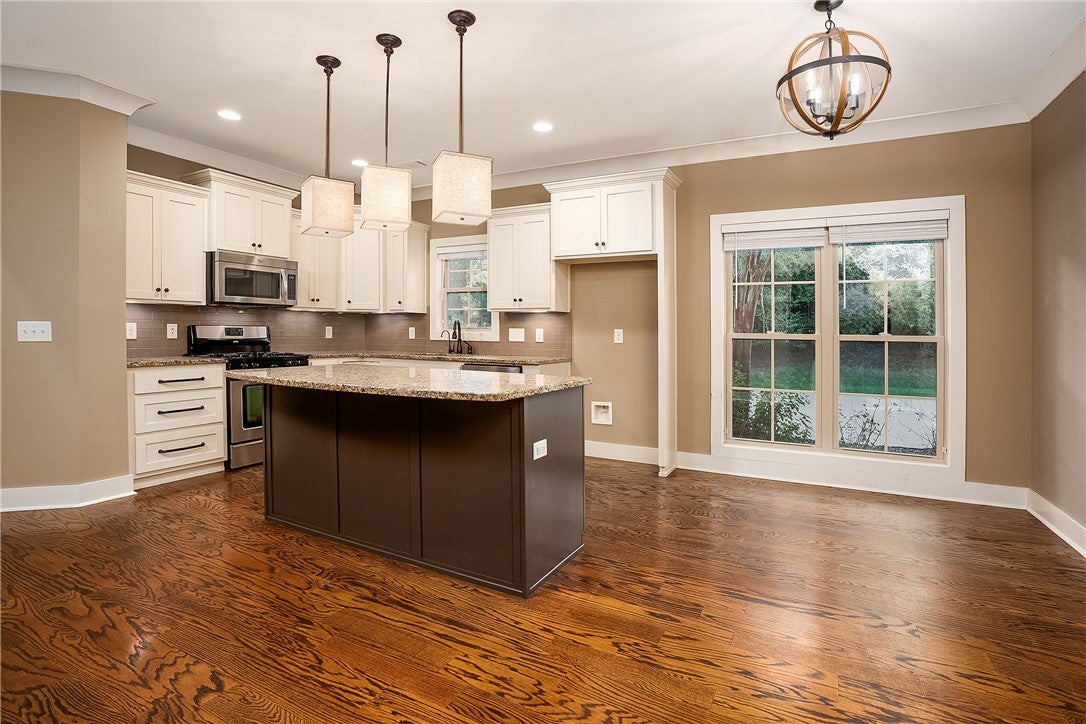
European style architecture defines this five-bedroom, four-bathroom home situated on a landscaped 0.52-acre lot in Yarbrough Farms at the University Club. Positioned with views overlooking the 11th tee box, the property offers a serene setting located minutes from Auburn Jordan Hare Stadium, Neville Arena, Plainsman Park, grocery stores, schools, and downtown Auburn. Inside, the residence features a formal dining room, two pantries, and an eat-in kitchen with a large island. The main level accommodates the primary suite alongside two additional bedrooms and baths, with one configured as an en suite. The second story contains two large bedrooms, a bathroom, closet space, and walk-out attic storage. The outdoor environment is detailed with mature landscaping, a variety of fruit trees, a raised garden, a deck, and a covered back porch featuring a wood-burning fireplace. These exterior features, combined with the golf course views, create an inviting atmosphere for relaxation and outdoor gatherings.

Save
Ask
Tour
Hide
Share
Listing Snapshot
Price 
$709,000
Days On Site 
4 Days
Bedrooms 
5
Inside Area (SqFt) 
2,861 sqft
Total Baths 
4
Full Baths 
4
Partial Baths 
N/A
Lot Size 
0.52 Acres
Year Built 
2012
MLS® Number 
182309
Status 
Active
Property Tax 
N/A
HOA/Condo/Coop Fees 
N/A
Sq Ft Source 
Assessor
Friends & Family
Recent Activity
5 days agoListing first seen on site
5 days agoListing updated with changes from the MLS®
General Features
Acres 
0.52
Attached Garage 
Yes
Disclosures 
HoaDisclosure
Foundation 
Slab
Garage 
Yes
Garage Spaces 
2
Levels 
Two
Parking 
AttachedGarage
SqFt Above 
2861
Utilities 
Natural Gas AvailableSewer ConnectedWater Available
Interior Features
Appliances 
DishwasherDisposalGas RangeMicrowave
Cooling 
Ceiling Fan(s)Central AirElectricHeat Pump
Fireplace 
Yes
Fireplace Features 
Gas LogWood Burning
Fireplaces 
2
Flooring 
Simulated WoodTile
Heating 
Heat Pump
Interior 
Ceiling Fan(s)Eat-in KitchenKitchen IslandPantry
Laundry Features 
Washer Hookup
Save
Ask
Tour
Hide
Share
Exterior Features
Construction Details 
Cement Siding
Exterior 
Storage
Fencing 
FencedFull
Patio And Porch 
CoveredDeck
Pool Features 
OtherSee Remarks
View 
Golf Course
Waterview 
Golf Course
Community Features
Association Amenities 
Other
MLS Area 
Auburn
Schools
School District
Unknown
Elementary School
RICHLAND/CREEKSIDE
Middle School
RICHLAND/CREEKSIDE
High School
Unknown
Listing courtesy of CRESTA LANGLEY of REALTYSOUTH AUBURN AND LAKE MARTIN


Listing information is provided by Participants of the Lee County Association of Realtors MLS. IDX information is provided exclusively for personal, non-commercial use, and may not be used for any purpose other than to identify prospective properties consumers may be interested in purchasing. Information is deemed reliable but not guaranteed. Copyright 2026, Lee County Association of Realtors MLS.
Last checked: 2026-09-16 11:37 AM UTC

Neighborhood & Commute
Source: Walkscore
Disclosure: Community information and market data powered by Constellation Data Labs. Information is deemed reliable but not guaranteed.
Save
Ask
Tour
Hide
Share