334-703-4340
Save
Ask
Tour
Hide
Share
$339,000
5 Days On Site

41 CHADWICK Lane 36 & 37
Auburn, AL 36832

For Sale|Condominium|Active
1
Bed
1
Total Bath
1
Full Bath
458
SqFt
$740
/SqFt
2015
Built
Subdivision:
AUBURN LEGENDS RV RESORT
County:
Lee
Call Now: 334-703-4340
Is this the listing for you? We can help make it yours.
334-703-4340
41 CHADWICK Lane 36 & 3741 CHADWICK Lane 36 & 3741 CHADWICK Lane 36 & 3741 CHADWICK Lane 36 & 37
Save
Ask
Tour
Hide
Share

Mortgage Calculator

Monthly Payment (Est.)

$1,547
Calculator powered by Showcase IDX, a Constellation1 Company. Copyright ©2026 Information is deemed reliable but not guaranteed.

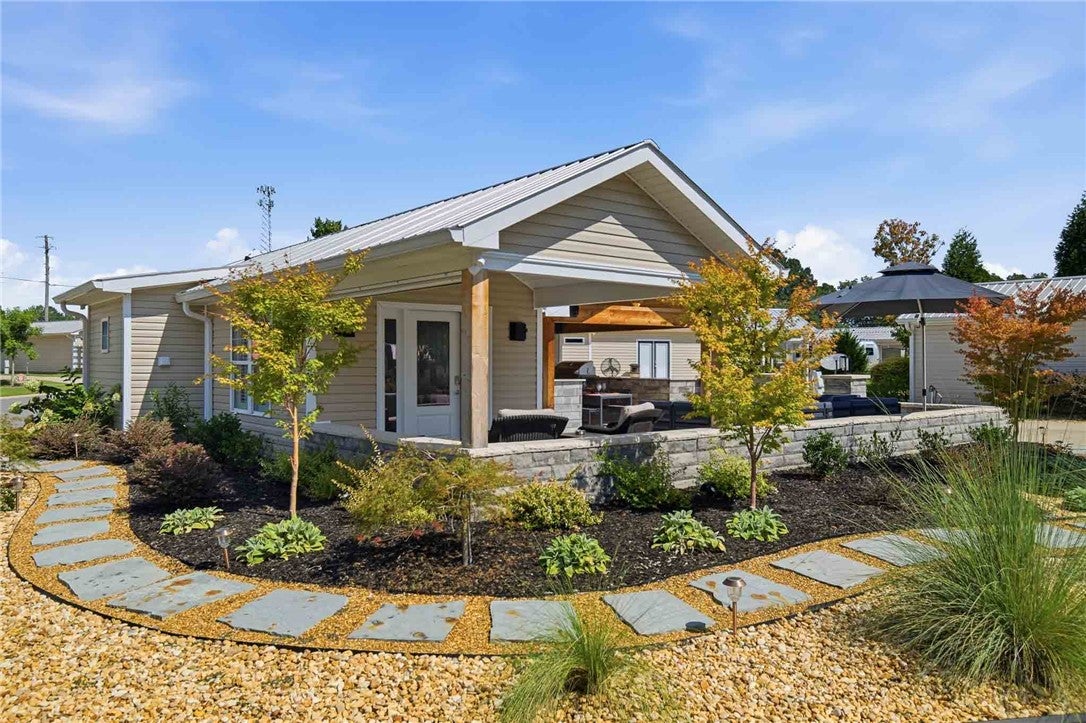
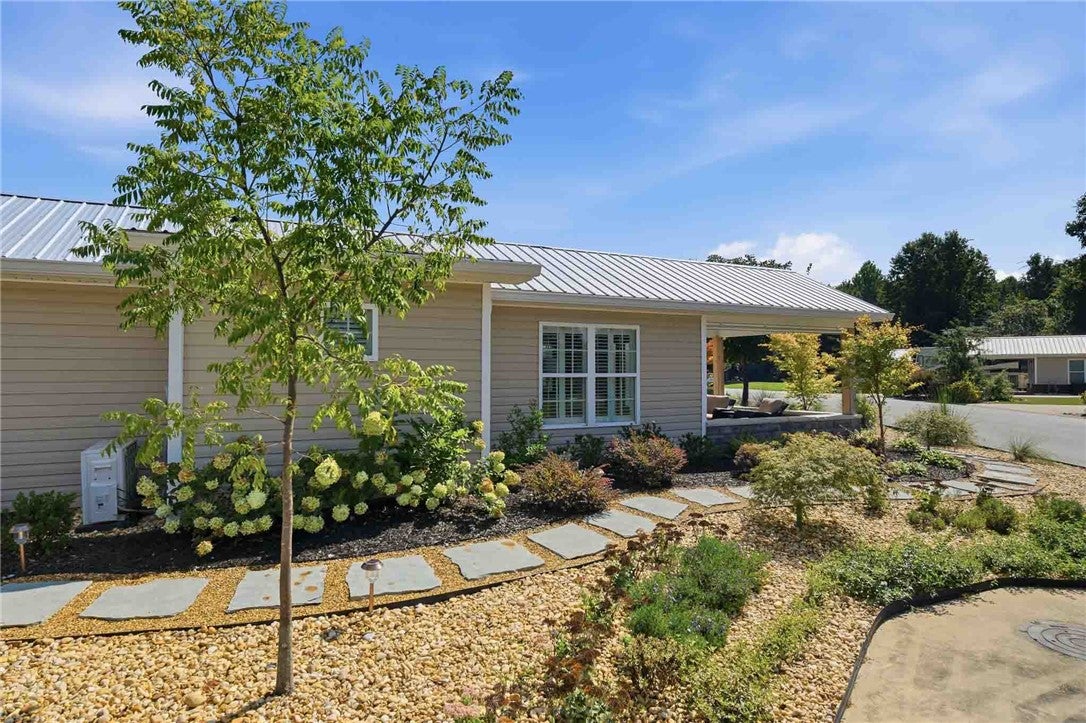
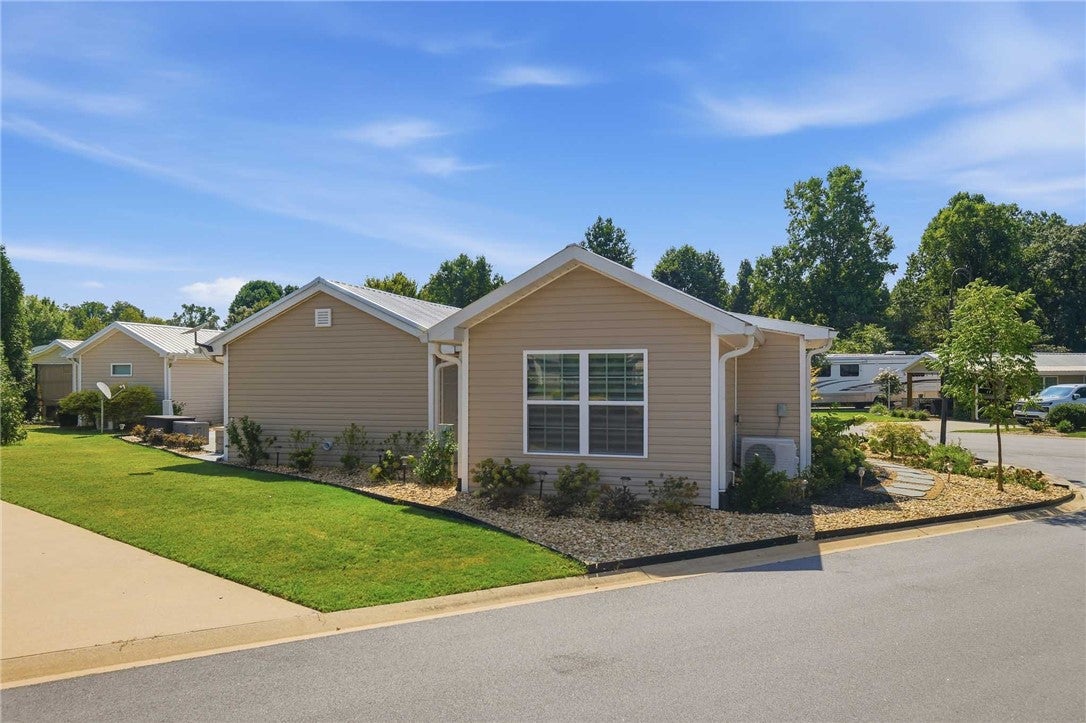
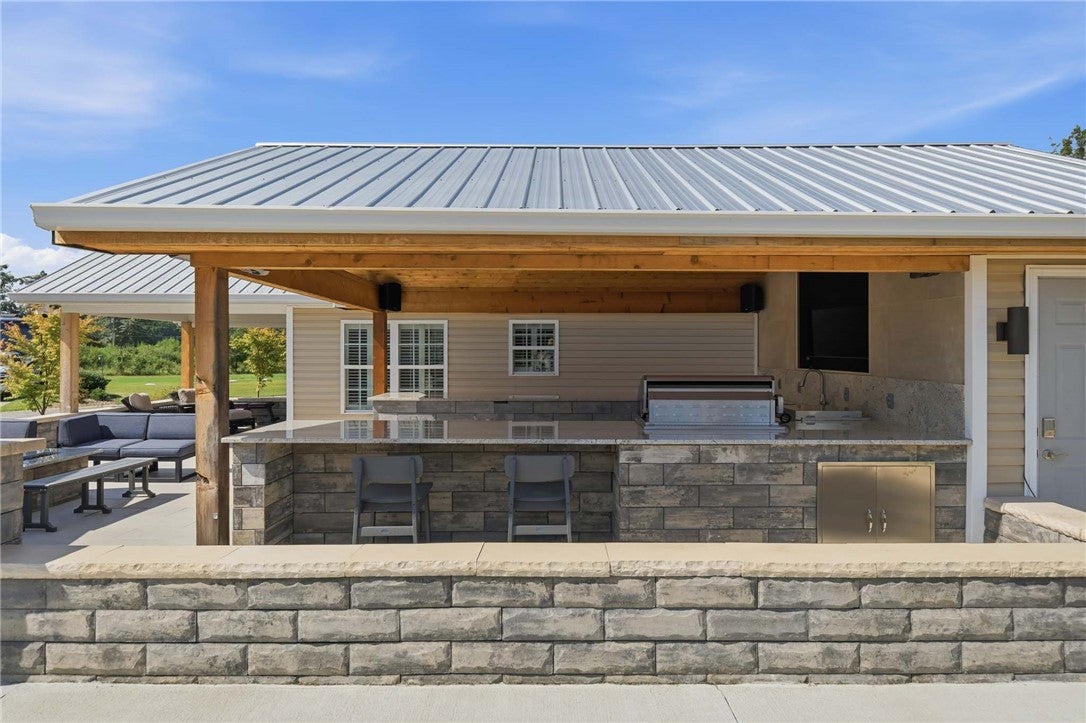
Welcome to the ultimate Auburn retreat! Located in a prestigious gated community just a 10-minute drive from Jordan-Hare Stadium, Neville Arena, & Plainsman Park, this exceptional double-lot residence blends luxury, comfort, & unforgettable outdoor entertaining. At the heart of the property is a newly constructed cedar pavilion designed for effortless entertaining. The outdoor kitchen features a propane grill, stovetop cooking station, sink, refrigerator, & generous bar space for serving and dining. A motorized TV garage creates the perfect setup for watching SEC football around the stone fire pit all season long! Step into the beautifully appointed coach house, where an inviting living space flows seamlessly into a newly remodeled kitchen. The kitchen features striking waterfall countertops, sleek cabinetry, & new appliances, creating a sophisticated and functional full-service space ideal for weekend stays & extended visits. The primary suite offers a spacious retreat with soaring ceilings, custom shades for privacy, and a beautifully finished bathroom featuring a large walk-in shower, modern vanity, & designer lighting. A convenient utility closet includes a stackable laundry unit & additional storage. Along the rear of the pavilion, a two-way storage closet is insulated and cooled to protect media equipment while providing desirable storage space. Newly installed landscaping completes the experience with a distinctive collection of low-maintenance, colorful, & native plants designed for year-round beauty. Thoughtfully placed outdoor lighting illuminates the property from dusk until dawn, creating an inviting atmosphere that is just as impressive after sunset. Bring your motorhome or come without one. Hookups are strategically positioned on the dedicated motorhome parking pad. Whether you're looking for the perfect game-day headquarters, a weekend escape, or a one-of-a-kind entertainment destination, this turnkey property delivers an exceptional experience.

Save
Ask
Tour
Hide
Share
Listing Snapshot
Price 
$339,000
Days On Site 
5 Days
Bedrooms 
1
Inside Area (SqFt) 
458 sqft
Total Baths 
1
Full Baths 
1
Partial Baths 
N/A
Lot Size 
0.2 Acres
Year Built 
2015
MLS® Number 
182304
Status 
Active
Property Tax 
N/A
HOA/Condo/Coop Fees 
N/A
Sq Ft Source 
Assessor
Friends & Family
Recent Activity
6 days agoListing first seen on site
6 days agoListing updated with changes from the MLS®
General Features
Acres 
0.2
Disclosures 
CovenantsRestrictionsDisclosureHoaDisclosure
Foundation 
Slab
Levels 
One
Property Sub Type 
Condominium
Sewer 
Septic Tank
SqFt Above 
458
Utilities 
Underground UtilitiesWater Available
Interior Features
Appliances 
CooktopDishwasherElectric RangeMicrowave
Cooling 
Ceiling Fan(s)Central AirElectricOther
Fireplace 
Yes
Fireplace Features 
OtherSee Remarks
Fireplaces 
1
Flooring 
Ceramic TileSimulated Wood
Heating 
Electric
Interior 
Ceiling Fan(s)Eat-in Kitchen
Laundry Features 
Washer Hookup
Window Features 
Window Treatments
Kitchen 
Level - FirstDescription - Completely renovated with new cabinets, counter tops, backsplash and appliances
Living Room 
Level - FirstDescription - High Ceilings, Natural Light, Plantation shutters. Great transition to outside for entertaining!
Master Bathroom 
Level - FirstDescription - Completely renovated! Stunning large-scale tile shower, luxury fixtures, modern vanity and lighting
Master Bedroom 
Level - FirstDescription - Newly added, the primary bedroom is a generous size. Custom shades and a spacious closet.
Utility Room 
Level - FirstDescription - Stack Washer and Dryer Remain, Great Storage Area
Save
Ask
Tour
Hide
Share
Exterior Features
Construction Details 
Vinyl Siding
Exterior 
Storage
Fencing 
None
Lot Features 
Corner LotLevel
Patio And Porch 
CoveredPatio
Pool Features 
Community
View 
None
Waterview 
None
Windows/Doors 
Window Treatments
Community Features
Association Amenities 
ClubhouseGatedBarbecuePoolRecreation Facilities
Community Features 
Pool
MLS Area 
Auburn
Schools
School District
Unknown
Elementary School
RICHLAND/CREEKSIDE
Middle School
RICHLAND/CREEKSIDE
High School
Unknown
Listing courtesy of TRACIE WEST AND MARION FARINELLA of BERKSHIRE HATHAWAY HOMESERVICES


Listing information is provided by Participants of the Lee County Association of Realtors MLS. IDX information is provided exclusively for personal, non-commercial use, and may not be used for any purpose other than to identify prospective properties consumers may be interested in purchasing. Information is deemed reliable but not guaranteed. Copyright 2026, Lee County Association of Realtors MLS.
Last checked: 2026-09-16 11:37 AM UTC

Neighborhood & Commute
Source: Walkscore
Disclosure: Community information and market data powered by Constellation Data Labs. Information is deemed reliable but not guaranteed.
Save
Ask
Tour
Hide
Share