334-703-4340
Save
Ask
Tour
Hide
Share
$610,000
9 Days On Site

2016 DAWSON CORNER Loop
Auburn, AL 36832

Townhouse|Pending
3
Beds
3
Total Baths
3
Full Baths
1,754
SqFt
$348
/SqFt
2023
Built
Subdivision:
DAWSON CORNER VILLAS
County:
Lee
Call Now: 334-703-4340
Is this the listing for you? We can help make it yours.
334-703-4340
2016 DAWSON CORNER Loop2016 DAWSON CORNER Loop2016 DAWSON CORNER Loop2016 DAWSON CORNER Loop
Save
Ask
Tour
Hide
Share

Mortgage Calculator

Monthly Payment (Est.)

$2,783
Calculator powered by Showcase IDX, a Constellation1 Company. Copyright ©2026 Information is deemed reliable but not guaranteed.

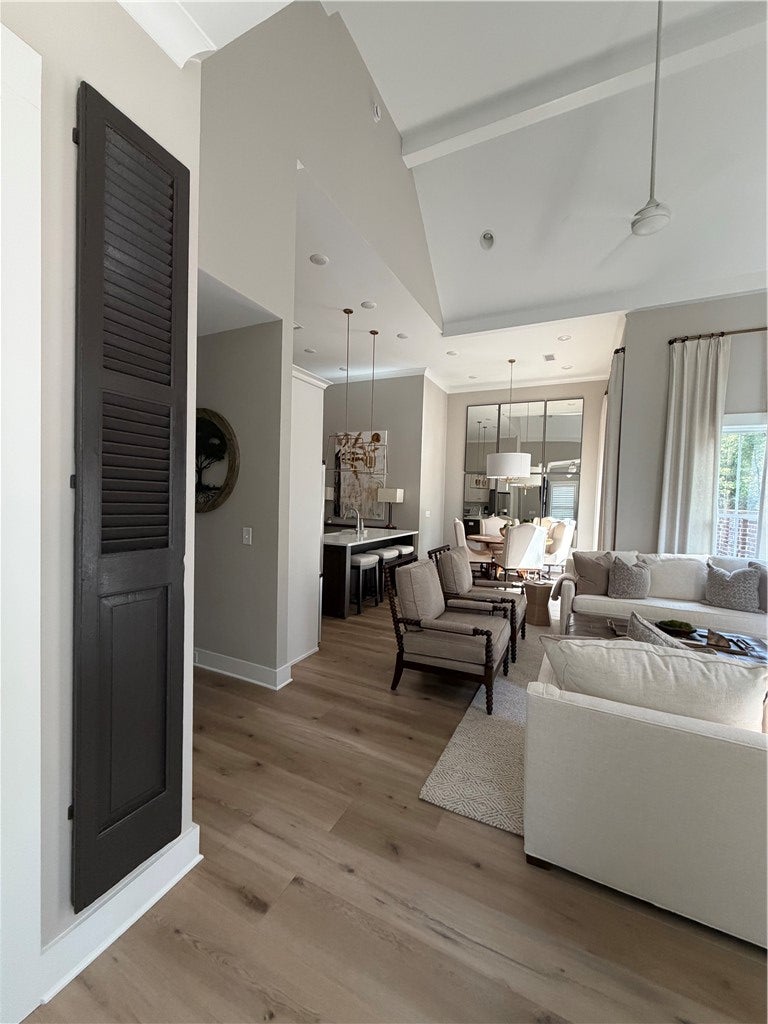
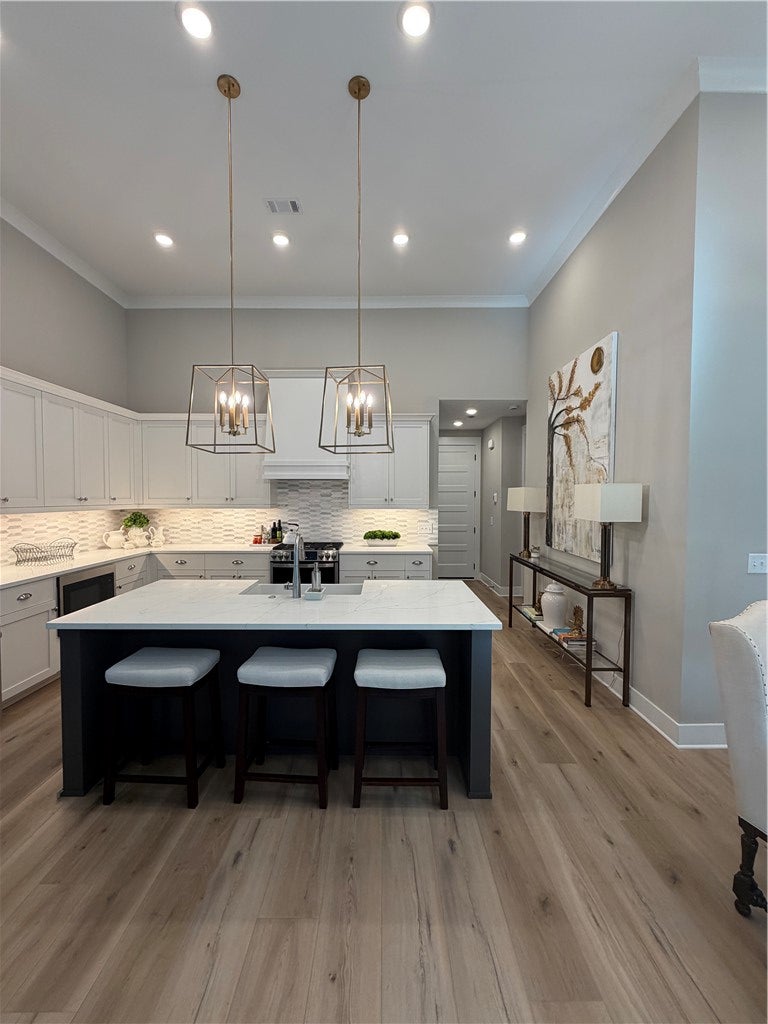
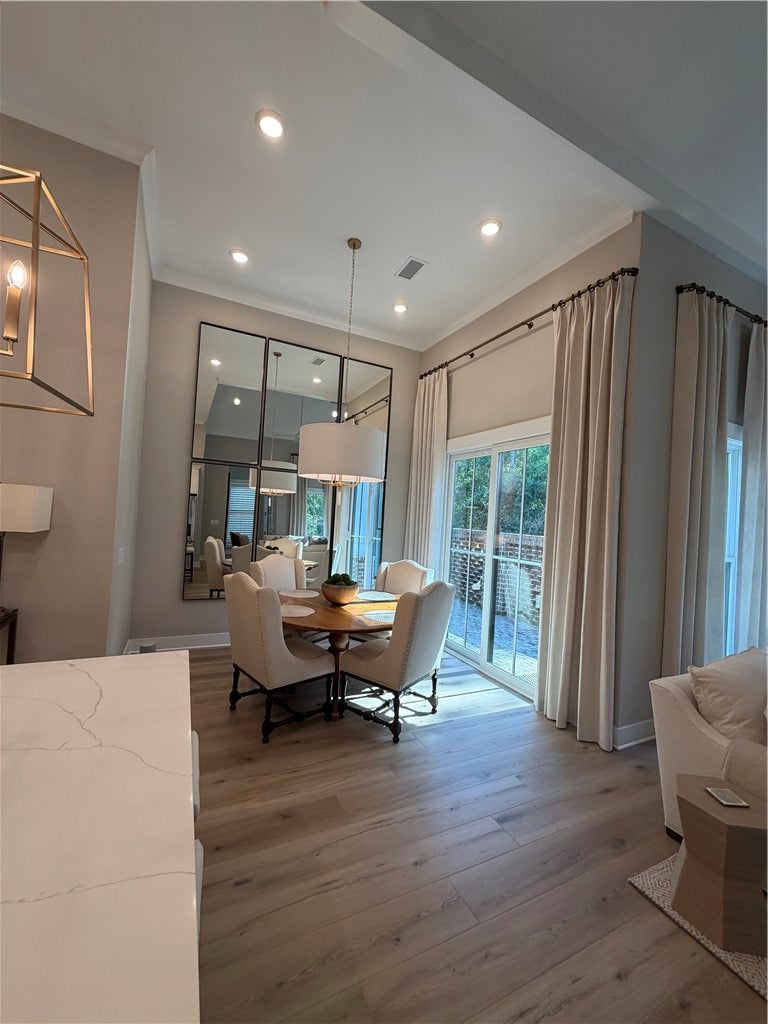
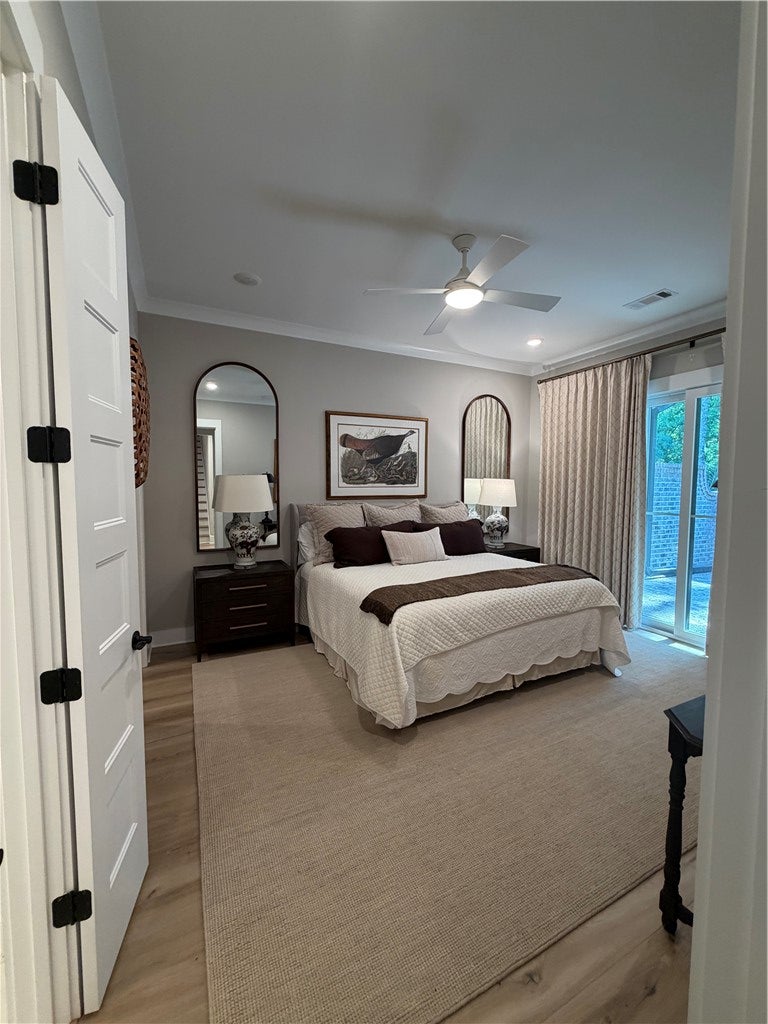
This exquisitely decorated Arlington floorplan in Dawson Corner on the coveted tree line won't last long! It presents a two-story villa architectural design. Inside, a shiplap fireplace wall serves as a focal point in the living room, bringing a serene atmosphere to the central gathering area of this pre-owned home. A level 3 interior finish carries throughout, highlighting a kitchen equipped with a farmhouse kitchen sink, cabinet-style vent hood, granite countertops, and stainless steel appliances. The main level hosts a primary-on-main suite featuring two closets, while an additional bedroom provides flexible space and a third bedroom is situated upstairs. A two-car garage adds convenience to this established property. Relaxing moments can be enjoyed on the covered patio, which connects directly to the primary-on-main suite. Located in an established 55+ community in Auburn near shopping and dining, this resale home offers access to a clubhouse, resort-style pool with cabanas, firepit, pickleball court, grill station, community garden, dog park, and outdoor fireplace.

Save
Ask
Tour
Hide
Share
Listing Snapshot
Price 
$610,000
Days On Site 
9 Days
Bedrooms 
3
Inside Area (SqFt) 
1,754 sqft
Total Baths 
3
Full Baths 
3
Partial Baths 
N/A
Lot Size 
0.15 Acres
Year Built 
2023
MLS® Number 
182244
Status 
Pending
Property Tax 
N/A
HOA/Condo/Coop Fees 
$240
Sq Ft Source 
Plans
Friends & Family
Recent Activity
a week agoStatus changed to Pending
a week agoListing updated with changes from the MLS®
a week agoPrice changed to $610,000
a week agoListing first seen on site
General Features
Acres 
0.15
Attached Garage 
Yes
Disclosures 
CovenantsRestrictionsDisclosureHoaDisclosure
Foundation 
Slab
Garage 
Yes
Garage Spaces 
2
Levels 
Two
Parking 
AttachedGarage
Property Sub Type 
Townhouse
SqFt Above 
1754
Utilities 
Cable AvailableNatural Gas AvailableSewer Connected
Interior Features
Appliances 
DishwasherGas CooktopDisposalMicrowave
Cooling 
Central AirCeiling Fan(s)ElectricGas
Heating 
Natural Gas
Interior 
Ceiling Fan(s)
Laundry Features 
Washer Hookup
Save
Ask
Tour
Hide
Share
Exterior Features
Construction Details 
Cement Siding
Fencing 
None
Patio And Porch 
CoveredFront PorchPatio
Pool Features 
Community
Community Features
Association Amenities 
ClubhouseFitness CenterMaintenance GroundsGatedBarbecueOtherPoolCable TV
Association Fee 
$240.0
Community Features 
Pool
MLS Area 
Auburn
Schools
School District
Unknown
Elementary School
RICHLAND/CREEKSIDE
Middle School
RICHLAND/CREEKSIDE
High School
Unknown
Listing courtesy of LAURIE WOODHAM of EAV LLC


Listing information is provided by Participants of the Lee County Association of Realtors MLS. IDX information is provided exclusively for personal, non-commercial use, and may not be used for any purpose other than to identify prospective properties consumers may be interested in purchasing. Information is deemed reliable but not guaranteed. Copyright 2026, Lee County Association of Realtors MLS.
Last checked: 2026-09-16 12:24 PM UTC

Neighborhood & Commute
Source: Walkscore
Disclosure: Community information and market data powered by Constellation Data Labs. Information is deemed reliable but not guaranteed.
Save
Ask
Tour
Hide
Share