
1135 SOUTHRIDGE CourtAuburn, AL 36832
Mortgage Calculator
Monthly Payment (Est.)
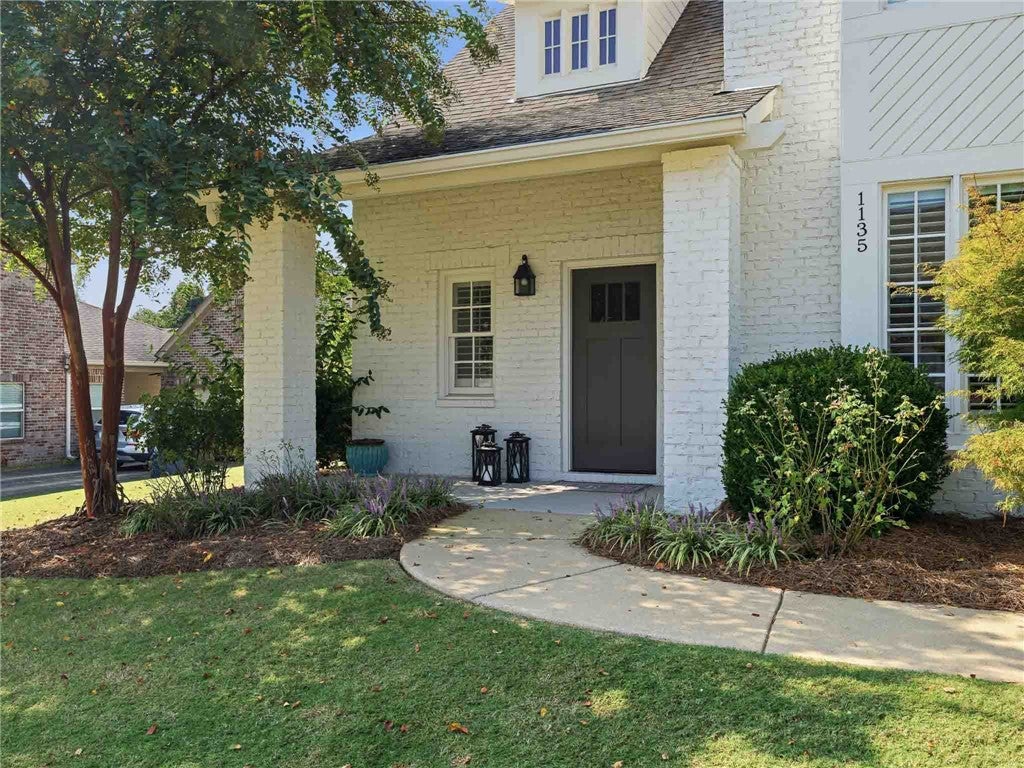
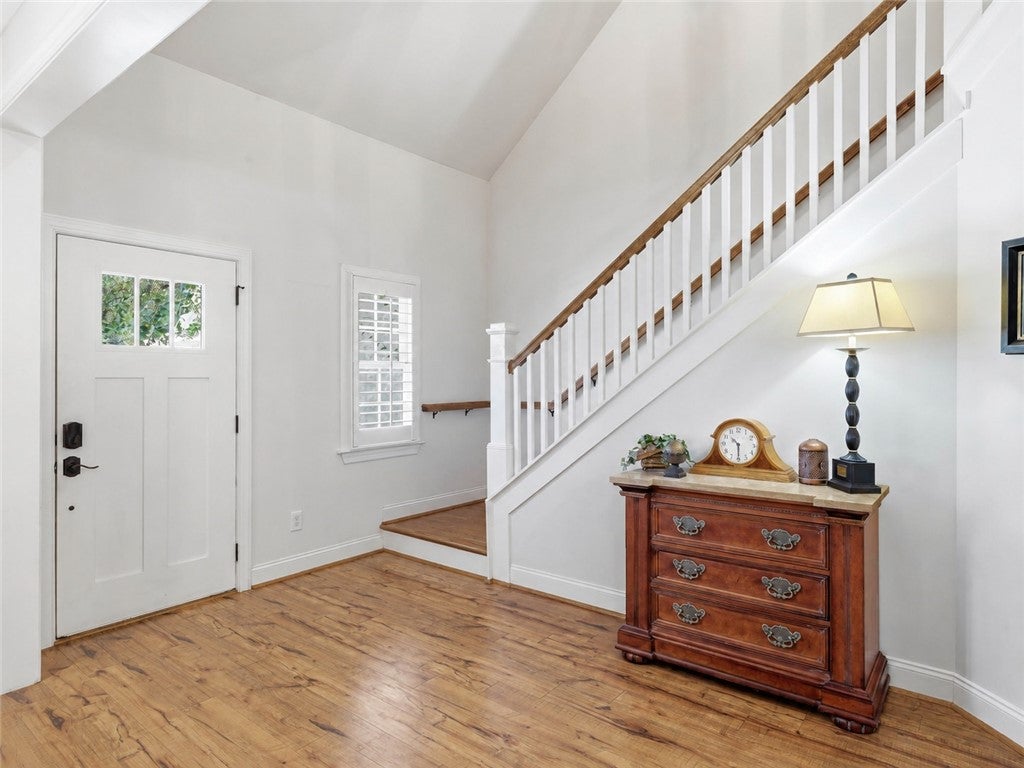
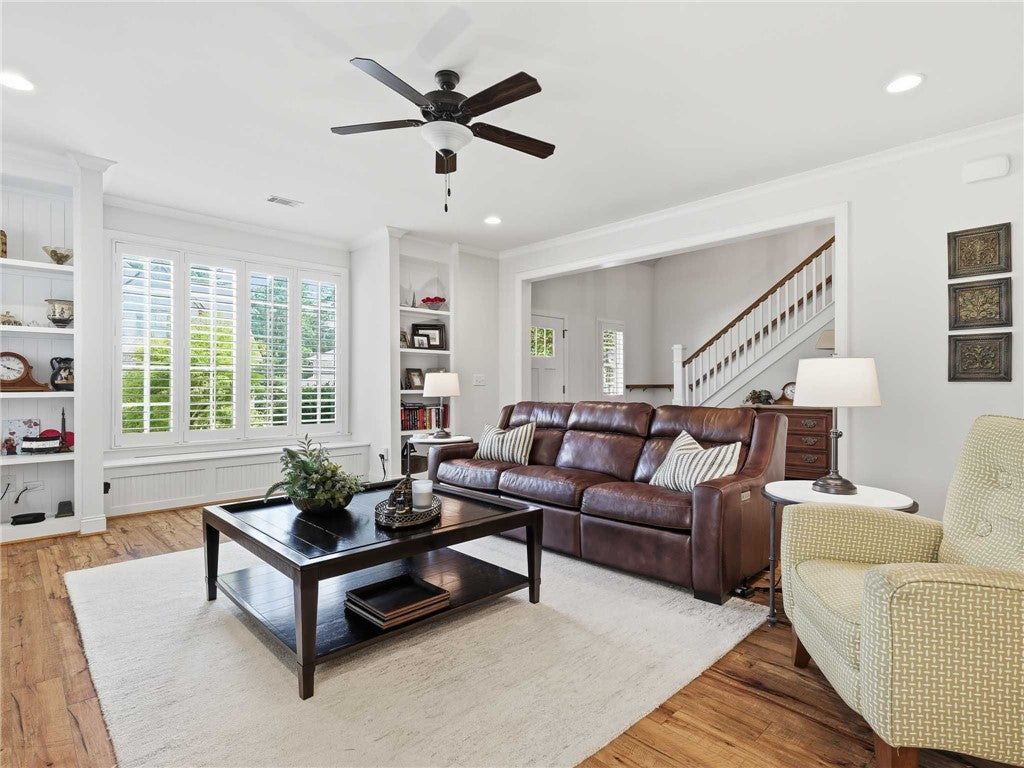
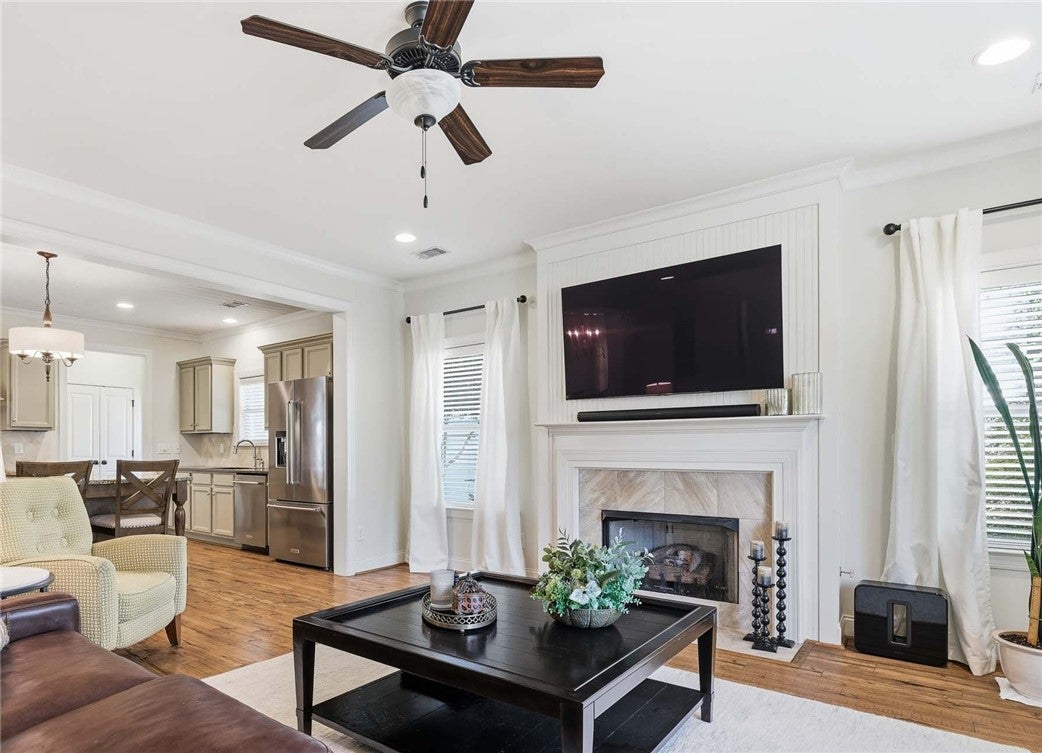
$2,578Remarkably maintained, updated, & STR-approved—this Auburn home is move-in ready. The 4-bedroom property features a recently replaced HVAC system, upgraded KitchenAid appliances, fresh exterior paint, plantation shutters/blinds throughout, & a fully fenced backyard that backs to dedicated green space. Minutes from Auburn University, Yarbrough Tennis Center, and the elementary schools, the location is ideal. Hop on the golf cart to enjoy the AU Club amenities (membership required). An inviting open floor plan centers on a light-filled great room, where a wall of windows rises above a built-in window seat with hidden storage and bookcases on each side. A gas FP serves as the focal point, framed by 2 more windows. The kitchen offers a subtle hint of color in the cabinetry, granite counters, a pantry, & SS hood. A tongue-&-groove ceiling continues into the dining area, adding texture & visual interest. A well placed powder room & coat closet provide everyday practicality. The primary suite is positioned at the rear of the home. The bath features separate vanities, a soaking tub, water closet, & tiled walk-in shower w/ frameless glass. Barn-door access elevates the spacious closet. Just outside the suite are a linen closet & laundry room with cabinetry. A curved staircase adds architectural interest to the 2-story foyer and leads to an oversized bonus room/loft with a closet. Its generous size makes it incredibly versatile—ideal for a playroom, media room, second living area, or game room. Three additional bedrooms—one currently an office—offer excellent closet space. Outdoors, a breezeway/covered porch provides a shady retreat, while a flagstone patio expands the living space into the large, fenced backyard. Mature landscaping includes 5 stunning Japanese maples, hostas, crape myrtles, snowball viburnum, & other established plantings. A 2-car garage w/ attic storage completes the home. This property offers exceptional flexibility for full-time living or STR investment.
| 6 days ago | Status changed to Active | |
| 6 days ago | Listing updated with changes from the MLS® | |
| a week ago | Listing first seen on site |

Listing information is provided by Participants of the Lee County Association of Realtors MLS. IDX information is provided exclusively for personal, non-commercial use, and may not be used for any purpose other than to identify prospective properties consumers may be interested in purchasing. Information is deemed reliable but not guaranteed. Copyright 2026, Lee County Association of Realtors MLS.
Last checked: 2026-09-16 12:24 PM UTC