334-703-4340
Save
Ask
Tour
Hide
Share
$265,000
5 Days On Site

1033 STONEGATE Drive C
Auburn, AL 36832

For Sale|Condominium|Active
2
Beds
2
Total Baths
2
Full Baths
1,440
SqFt
$184
/SqFt
1985
Built
Subdivision:
CROSSLAND DOWNS
County:
Lee
Call Now: 334-703-4340
Is this the listing for you? We can help make it yours.
334-703-4340
1033 STONEGATE Drive C1033 STONEGATE Drive C1033 STONEGATE Drive C1033 STONEGATE Drive C
Save
Ask
Tour
Hide
Share

Mortgage Calculator

Monthly Payment (Est.)

$1,209
Calculator powered by Showcase IDX, a Constellation1 Company. Copyright ©2026 Information is deemed reliable but not guaranteed.

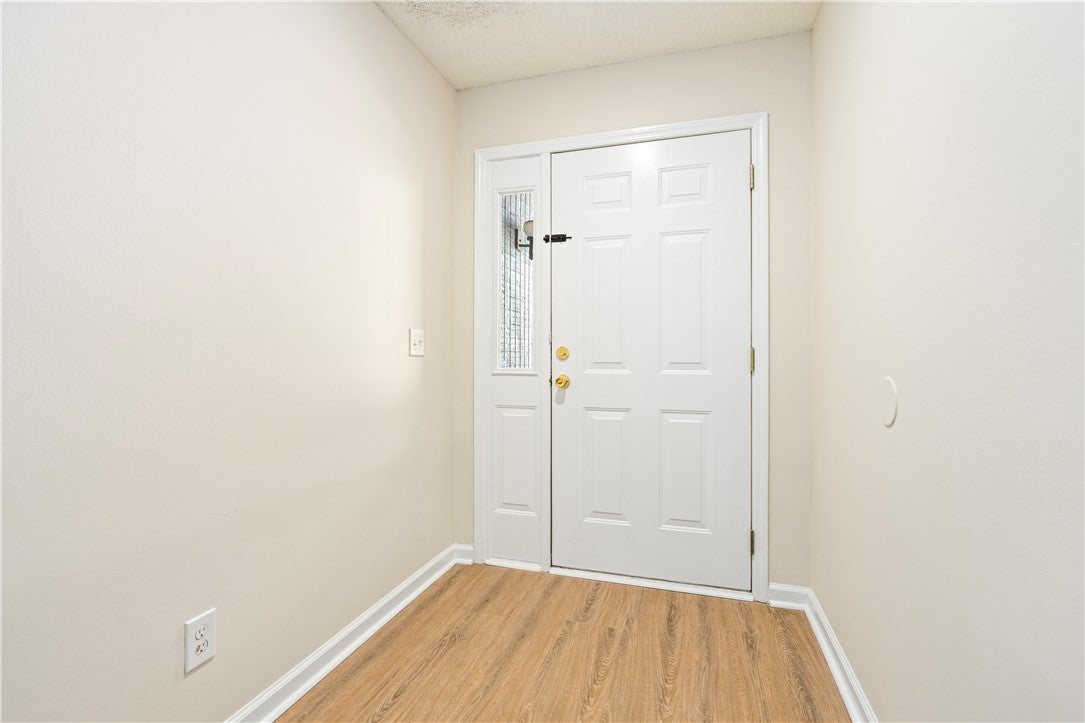
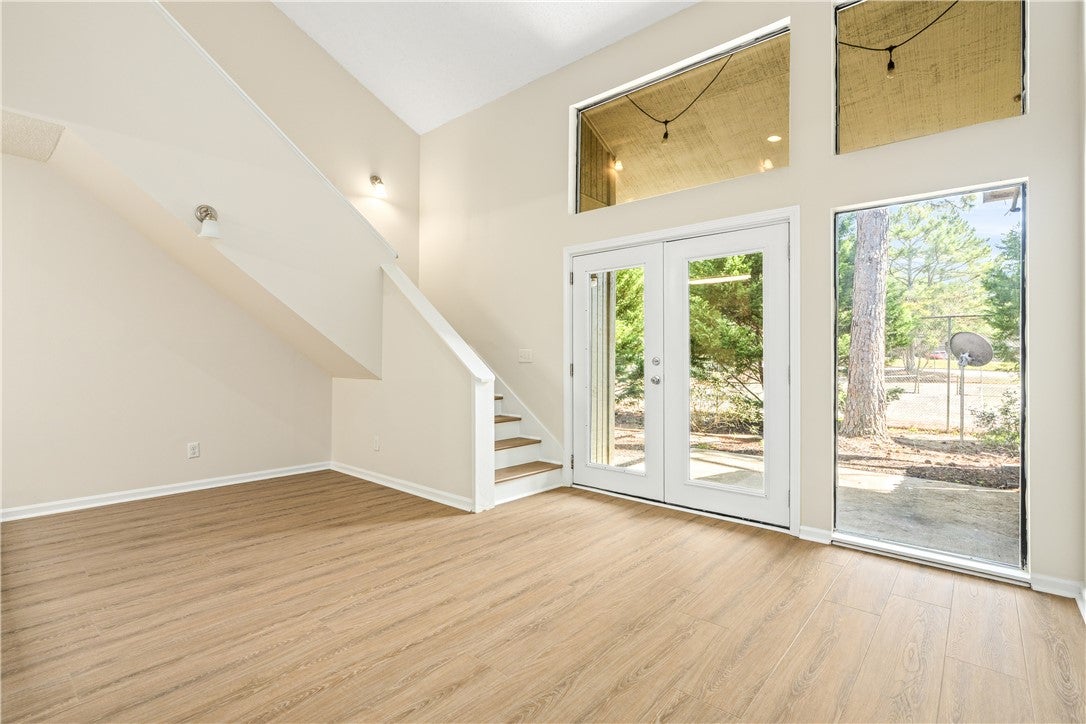
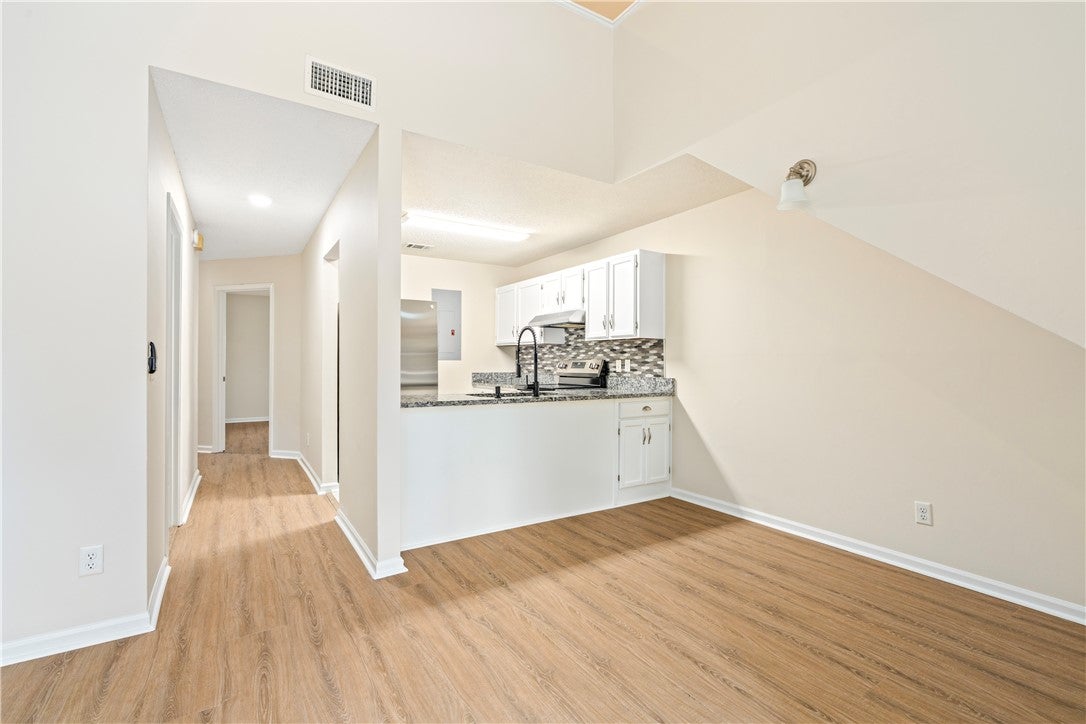
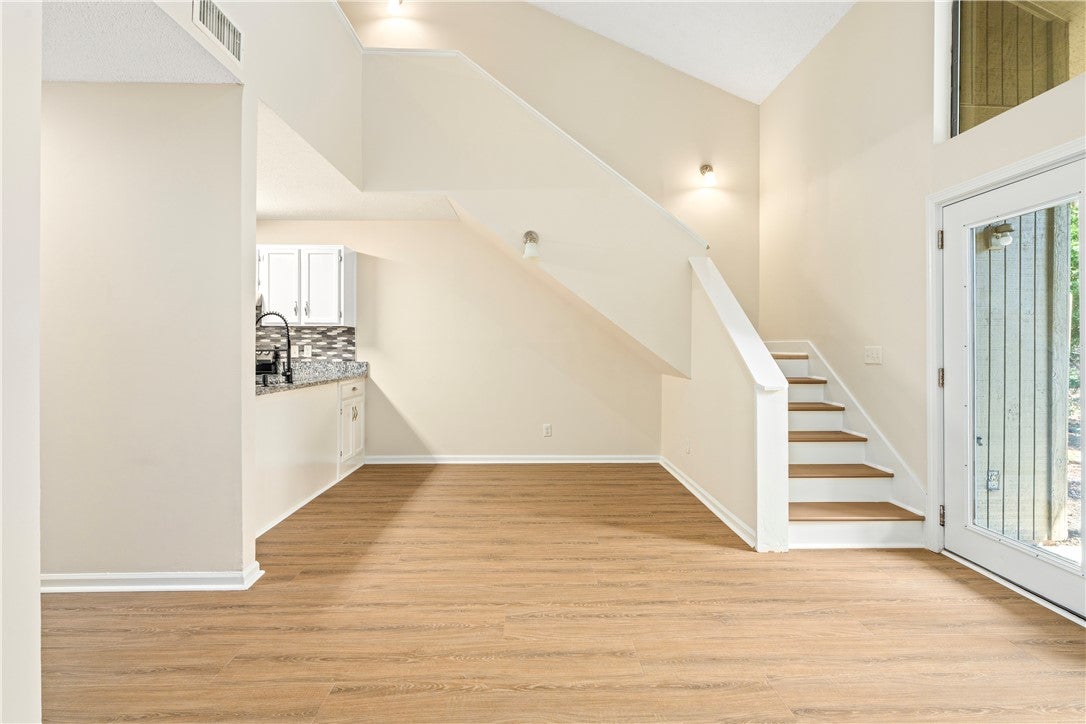
Turnkey and move-in ready, this updated 2-bedroom, 2-bath home offers an easy, low-maintenance lifestyle in a convenient Auburn location. The kitchen and bathrooms were upgraded in 2020, while additional 2026 improvements include new flooring, fresh interior paint throughout, and new appliances—giving the home a clean, refreshed feel. Located near the front of Stonegate, the property offers convenient access to the Auburn University College of Veterinary Medicine, Wire Road, and Tiger Transit. The two-story layout features 1,440 square feet of functional living space, comfortable bedrooms, two full bathrooms, and a manageable outdoor footprint. Whether you’re looking for a primary residence, game-day getaway, or investment opportunity, this home is ready for its next owner. Short-term rentals are permitted, offering even more flexibility.

Save
Ask
Tour
Hide
Share
Listing Snapshot
Price 
$265,000
Days On Site 
5 Days
Bedrooms 
2
Inside Area (SqFt) 
1,440 sqft
Total Baths 
2
Full Baths 
2
Partial Baths 
N/A
Lot Size 
N/A
Year Built 
1985
MLS® Number 
182173
Status 
Active
Property Tax 
N/A
HOA/Condo/Coop Fees 
$291
Sq Ft Source 
Assessor
Friends & Family
Recent Activity
6 days agoListing first seen on site
6 days agoListing updated with changes from the MLS®
General Features
Disclosures 
CovenantsRestrictionsDisclosureHoaDisclosure
Foundation 
Slab
Levels 
One and One Half
Property Sub Type 
Condominium
SqFt Above 
1440
Utilities 
Sewer ConnectedWater Available
Interior Features
Appliances 
CooktopDishwasherElectric CooktopElectric RangeDisposalMicrowaveRefrigerator
Cooling 
Ceiling Fan(s)Heat Pump
Fireplace Features 
None
Flooring 
CarpetCeramic TileSimulated Wood
Heating 
Heat Pump
Interior 
Ceiling Fan(s)
Laundry Features 
Washer Hookup
Save
Ask
Tour
Hide
Share
Exterior Features
Construction Details 
Brick VeneerClapboard
Exterior 
Storage
Fencing 
None
Patio And Porch 
Rear PorchCovered
Pool Features 
Community
Community Features
Association Amenities 
ClubhousePoolRacquetballTennis Court(s)
Association Fee 
$291.0
Community Features 
Pool
MLS Area 
Auburn
Schools
School District
Unknown
Elementary School
RICHLAND/CREEKSIDE
Middle School
RICHLAND/CREEKSIDE
High School
Unknown
Listing courtesy of NATALIE SAWYER of EXP REALTY - ACUFF WEEKLEY GROUP


Listing information is provided by Participants of the Lee County Association of Realtors MLS. IDX information is provided exclusively for personal, non-commercial use, and may not be used for any purpose other than to identify prospective properties consumers may be interested in purchasing. Information is deemed reliable but not guaranteed. Copyright 2026, Lee County Association of Realtors MLS.
Last checked: 2026-09-16 03:50 AM UTC

Neighborhood & Commute
Source: Walkscore
Disclosure: Community information and market data powered by Constellation Data Labs. Information is deemed reliable but not guaranteed.
Save
Ask
Tour
Hide
Share