
1521 MARLEY LaneAuburn, AL 36830
Mortgage Calculator
Monthly Payment (Est.)
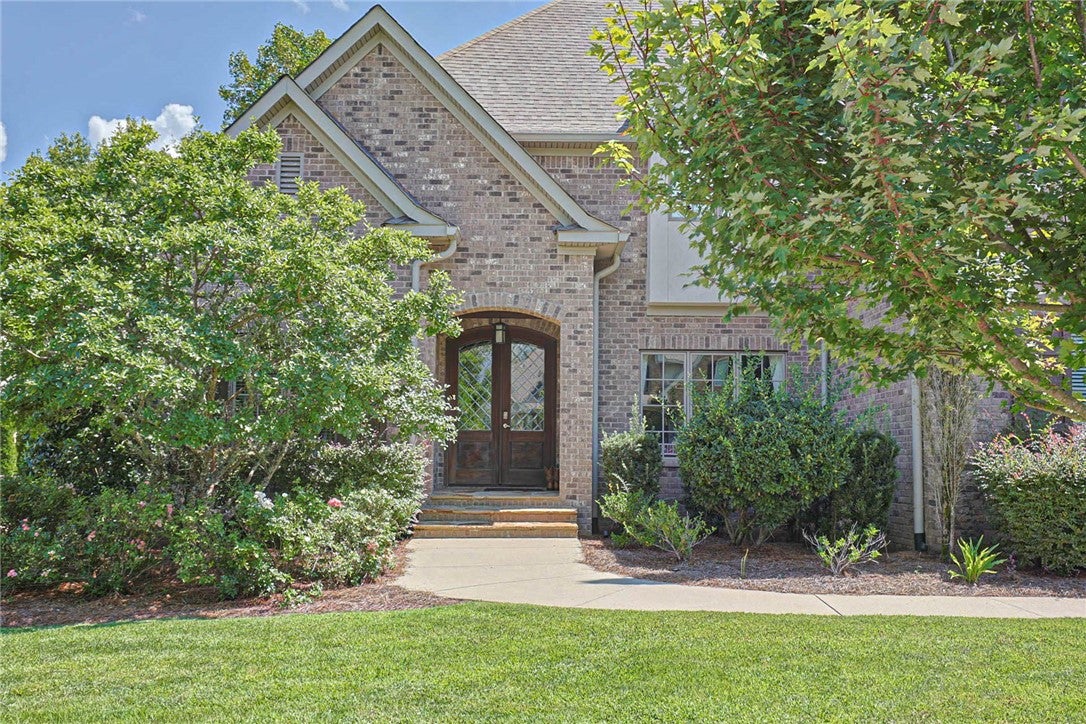
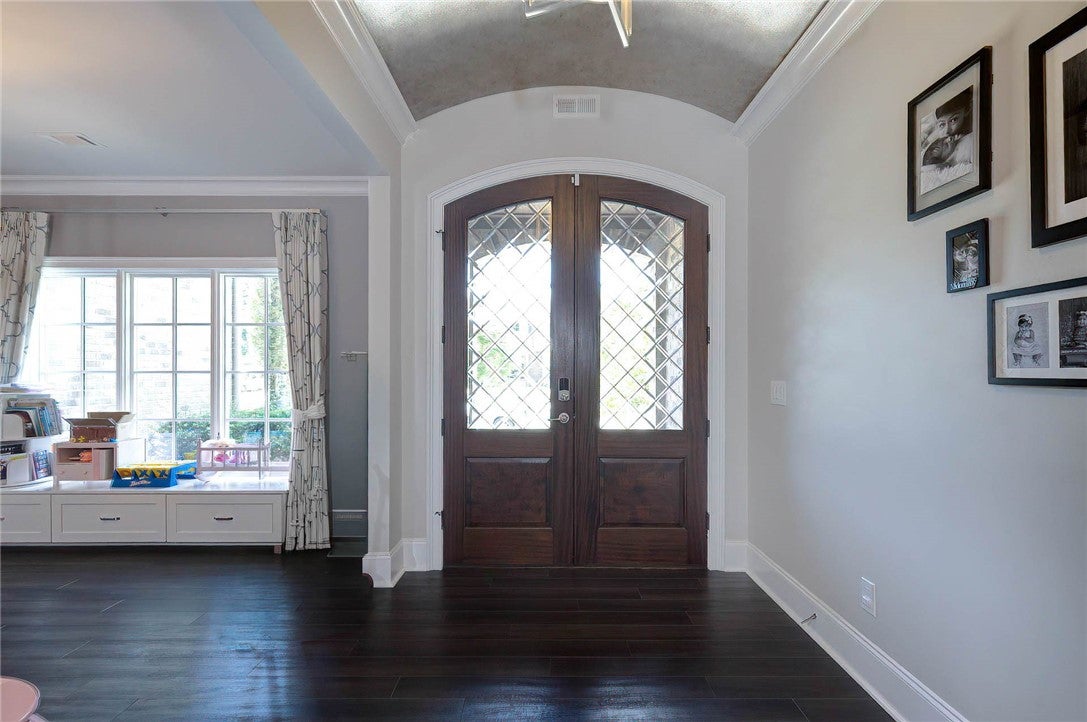
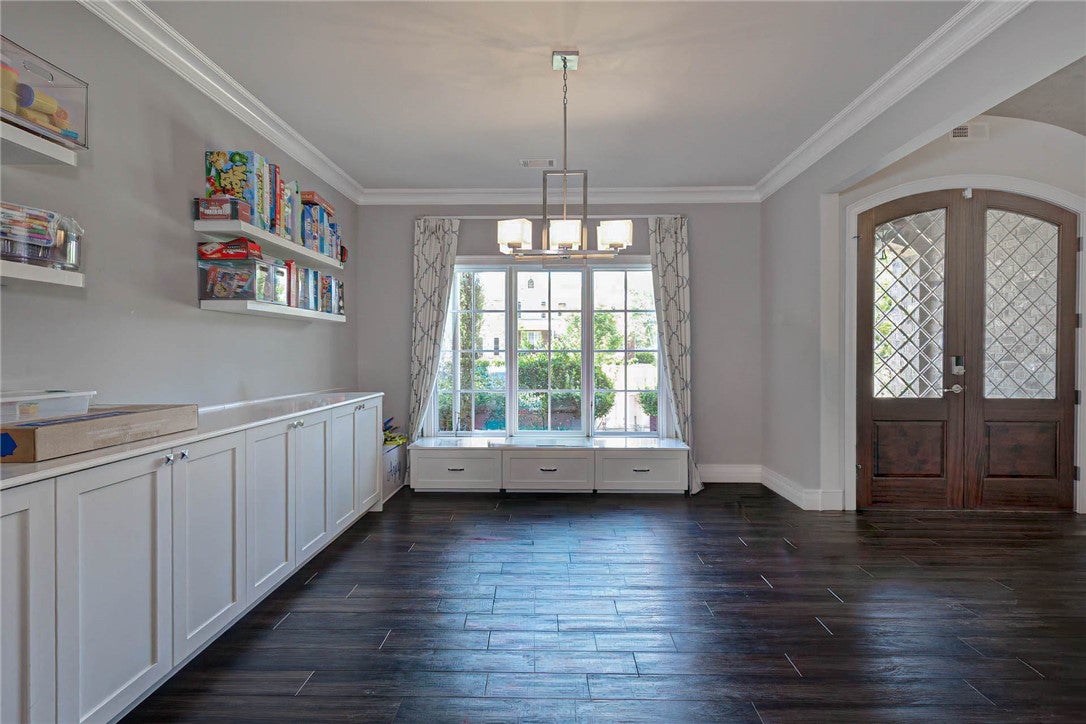
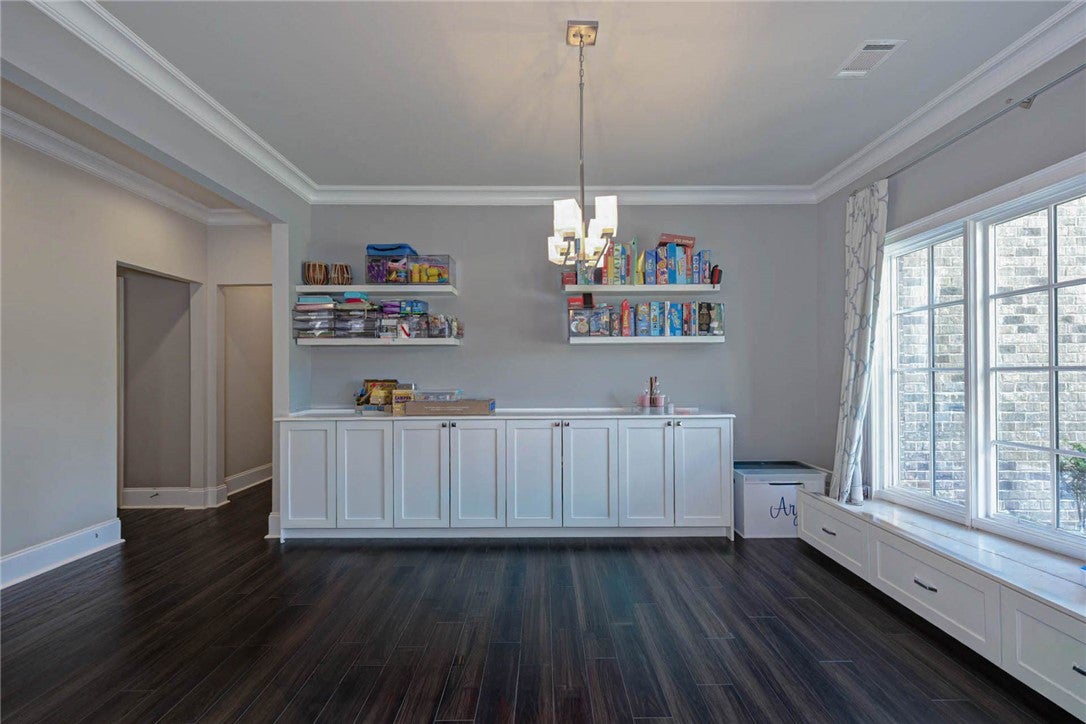
$5,703Beautiful Five-bedroom, four-and-a-half-bath home in the highly sought-after East Lake subdivision, offering exceptional indoor and outdoor living. Upon entering, you’re welcomed by a grand foyer featuring a textured barrel ceiling and an open-concept layout. Just off the foyer, on the right is the formal dining room which showcases custom trim and built-in cabinetry and on the left is an office with a closet and half bath. The main living area features a spacious great room with custom built-ins, a stone-surround gas fireplace, and sliding-door access to the large screened-in porch. The gourmet kitchen is equipped with stainless steel appliances, quartzite countertops, a generous island with seating for four, custom built expansive walk-in pantry and a bright breakfast area filled with natural light and beautiful backyard views. The main level also includes one spacious bedrooms, a full bathroom, and a half bathroom. Upstairs, the luxurious primary suite features a tray ceiling, double vanity, large soaking tub, walk-in shower with multiple showerheads, and an expansive custom closet. Two additional bedrooms share a full bathroom. The finished basement is an entertainer’s dream, offering a bedroom and full bathroom, playroom, bonus room, and a large theater room equipped with three TVs and surround sound, all powered by Control4. The theater room opens to a bar and kitchenette with bar seating and ample entertaining space. Outside, enjoy an incredible backyard oasis designed for relaxation and entertaining. The outdoor living area includes a large covered seating area and a fully equipped outdoor kitchen with a gas grill, granite countertops, sink, and abundant bar seating. The centerpiece is the expansive saltwater Gunite pool, complete with a waterfall and hot tub. This exceptional property offers a remarkable blend of luxury, comfort, and recreation in a tranquil neighborhood setting. House also features an EV charging plug in the garage.
| 2 weeks ago | Listing first seen on site | |
| 2 weeks ago | Listing updated with changes from the MLS® |

Listing information is provided by Participants of the Lee County Association of Realtors MLS. IDX information is provided exclusively for personal, non-commercial use, and may not be used for any purpose other than to identify prospective properties consumers may be interested in purchasing. Information is deemed reliable but not guaranteed. Copyright 2026, Lee County Association of Realtors MLS.
Last checked: 2026-09-16 12:24 PM UTC