334-703-4340
Save
Ask
Tour
Hide
Share
$1,683,900
15 Days On Site

2141 LARKHILL Lane
Auburn, AL 36830

Residential|Pending
5
Beds
5
Total Baths
5
Full Baths
4,304
SqFt
$391
/SqFt
2027
Built
Subdivision:
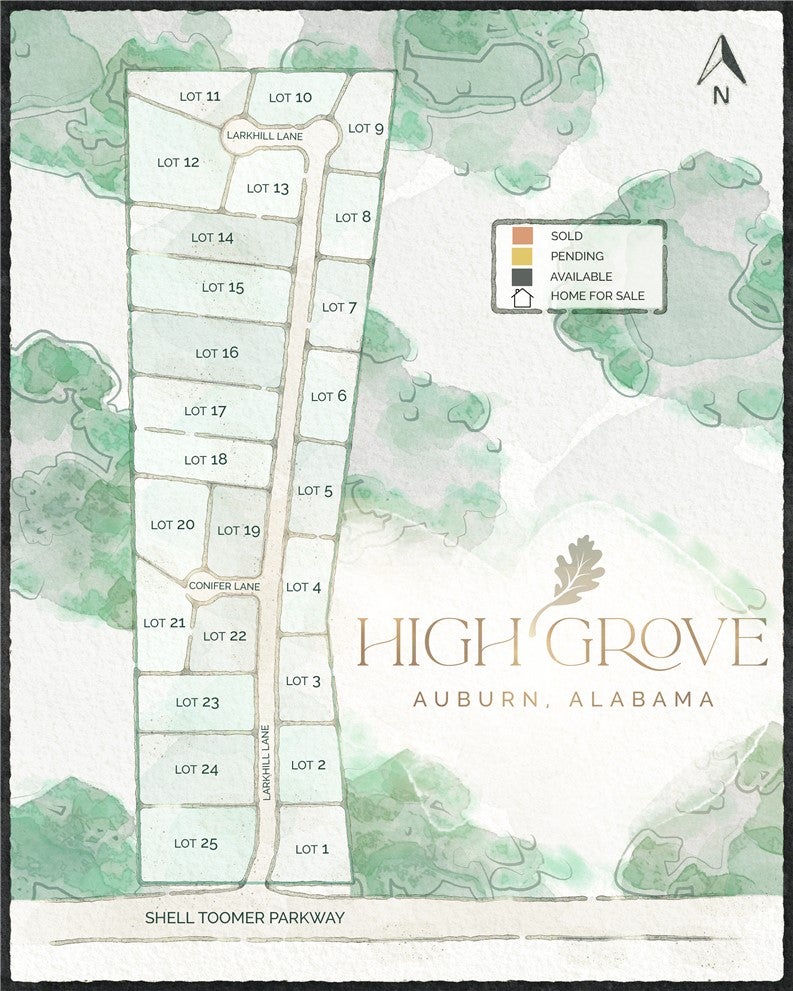
HIGH GROVE
County:
Lee
Call Now: 334-703-4340
Is this the listing for you? We can help make it yours.
334-703-4340
2141 LARKHILL Lane2141 LARKHILL Lane2141 LARKHILL Lane2141 LARKHILL Lane
Save
Ask
Tour
Hide
Share

Mortgage Calculator

Monthly Payment (Est.)

$7,683
Calculator powered by Showcase IDX, a Constellation1 Company. Copyright ©2026 Information is deemed reliable but not guaranteed.

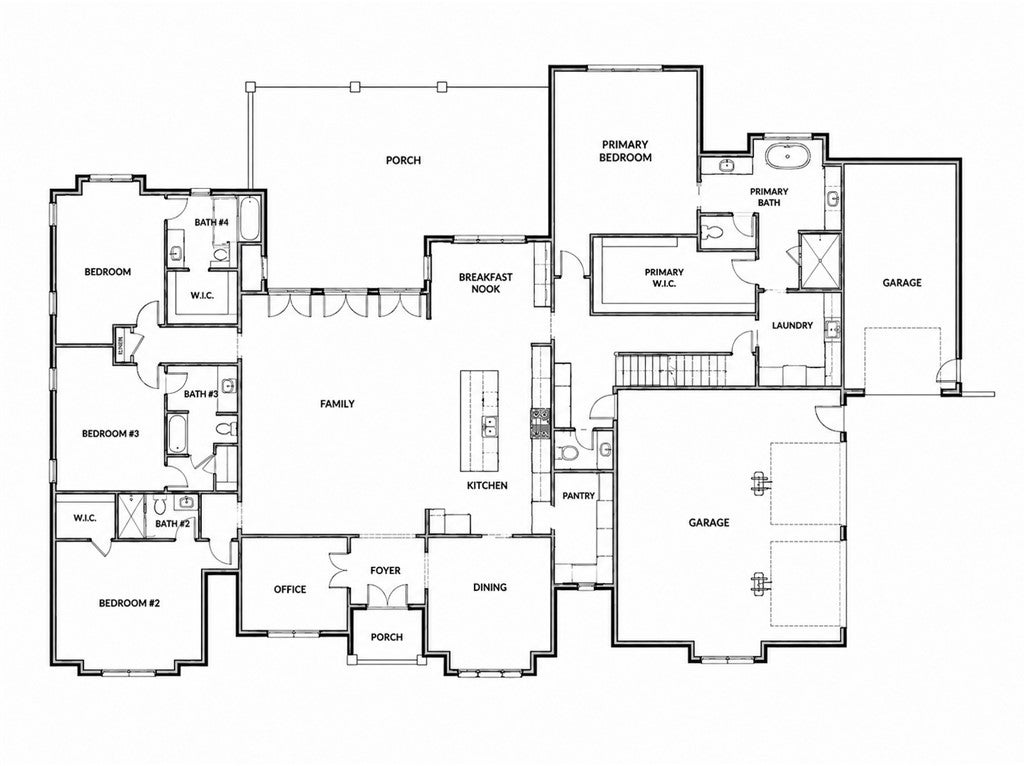
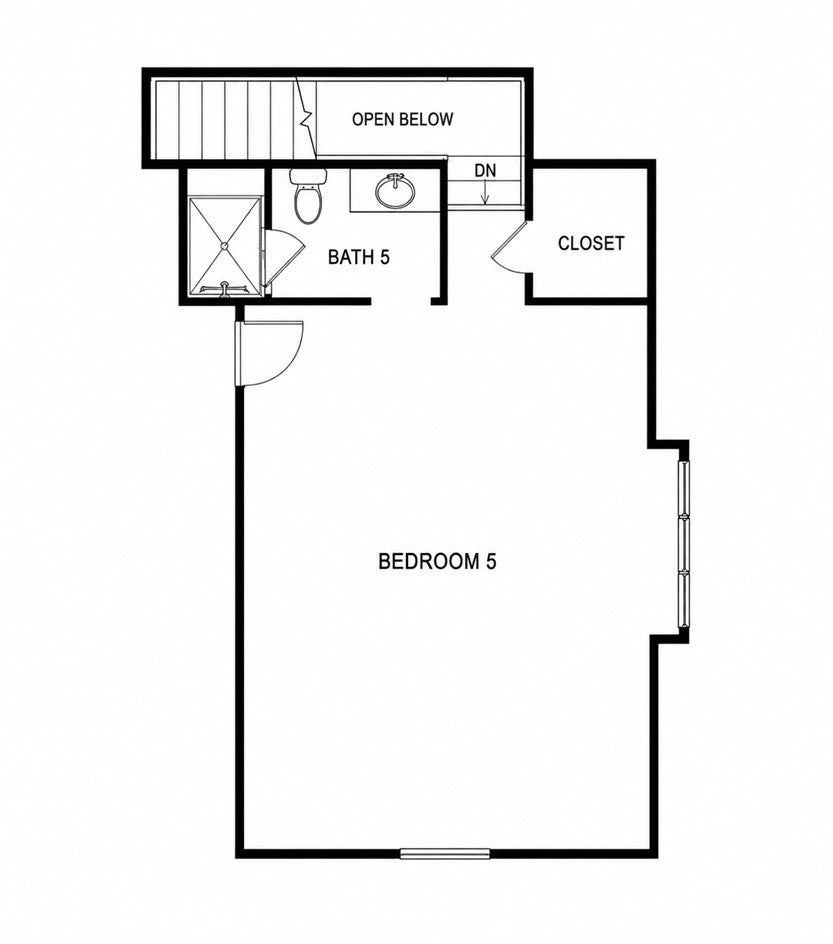
Nestled within Auburn’s newest and most sought-after community, High Grove, this exceptional luxury home on 1 acre Home site by Lowder New Homes redefines modern living. The timeless Oxford Plan, features almost 4,000 square feet of living space, blending Old World charm with modern sophistication, creating a striking presence from the moment you arrive. Step inside to discover thoughtfully curated spaces—including a formal dining room, a chef-inspired kitchen w/ scullery, and a spacious great room designed for both comfort and entertaining. The main-level Primary Suite is a true retreat, featuring a freestanding soaking tub, expansive walk-in shower, dual vanities, and an oversized closet. Interior finishes exceed every expectation, while the sweeping covered porch and beautifully landscaped yard offer the perfect backdrop for relaxing mornings or peaceful evenings. Secondary Bedrooms 2,3 ,4 and Bath on main level! Upstairs, a bright open space for family and guests alike as a 5th bedroom or upstairs den. Living in High Grove means more than just a beautiful home—residents enjoy proximity to Chewacla State Park, just a short stroll away, ideal for hiking, picnics, and everyday escapes into nature.

Save
Ask
Tour
Hide
Share
Listing Snapshot
Price 
$1,683,900
Days On Site 
15 Days
Bedrooms 
5
Inside Area (SqFt) 
4,304 sqft
Total Baths 
5
Full Baths 
5
Partial Baths 
N/A
Lot Size 
1.01 Acres
Year Built 
2027
MLS® Number 
182160
Status 
Pending
Property Tax 
N/A
HOA/Condo/Coop Fees 
N/A
Sq Ft Source 
Plans
Friends & Family
Recent Activity
2 weeks agoStatus changed to Pending
2 weeks agoListing updated with changes from the MLS®
2 weeks agoListing first seen on site
General Features
Acres 
1.01
Attached Garage 
Yes
Disclosures 
CovenantsRestrictionsDisclosure
Foundation 
Slab
Garage 
Yes
Garage Spaces 
3
Levels 
Two
Parking 
Attached
Property Condition 
New Construction
SqFt Above 
4304
Utilities 
Natural Gas AvailableSewer ConnectedUnderground UtilitiesWater Available
Interior Features
Appliances 
DishwasherDisposalGas RangeMicrowave
Cooling 
Ceiling Fan(s)Heat Pump
Fireplace 
Yes
Fireplace Features 
Gas Log
Fireplaces 
1
Flooring 
CarpetTileWood
Heating 
Heat Pump
Interior 
Ceiling Fan(s)Kitchen IslandPantry
Laundry Features 
Washer Hookup
Bedroom 2 
Level - First
Bedroom 3 
Level - First
Bedroom 4 
Level - First
Bedroom 5 
Level - Second
Dining Room 
Level - First
Great Room 
Level - First
Kitchen 
Level - First
Laundry 
Level - First
Master Bathroom 
Level - First
Master Bedroom 
Level - First
Other 
Level - FirstDescription - Office
Save
Ask
Tour
Hide
Share
Exterior Features
Construction Details 
Brick VeneerCement Siding
Exterior 
Storage
Fencing 
None
Lot Features 
Wooded
Patio And Porch 
Rear PorchCoveredScreened
Pool Features 
None
View 
Other
Waterview 
Other
Community Features
Association Amenities 
Other
MLS Area 
Auburn
Schools
School District
Unknown
Elementary School
AUBURN EARLY EDUCATION/OGLETREE
Middle School
AUBURN EARLY EDUCATION/OGLETREE
High School
Unknown
Listing courtesy of DEBBIE WHITLEY of DILWORTH DEVELOPMENT SALES


Listing information is provided by Participants of the Lee County Association of Realtors MLS. IDX information is provided exclusively for personal, non-commercial use, and may not be used for any purpose other than to identify prospective properties consumers may be interested in purchasing. Information is deemed reliable but not guaranteed. Copyright 2026, Lee County Association of Realtors MLS.
Last checked: 2026-09-16 12:24 PM UTC

Neighborhood & Commute
Source: Walkscore
Disclosure: Community information and market data powered by Constellation Data Labs. Information is deemed reliable but not guaranteed.
Save
Ask
Tour
Hide
Share