
Save
Ask
Tour
Hide
$282,437
14 Days On Site
2011 CROSSING Court WValley, AL 36854
For Sale|Residential|Active
4
Beds
3
Total Baths
2
Full Baths
1
Partial Bath
1,535
SqFt
$184
/SqFt
2027
Built
Subdivision:
CAMELLIA CROSSING
County:
Chambers
Call Now: 334-703-4340
Is this the listing for you? We can help make it yours.
334-703-4340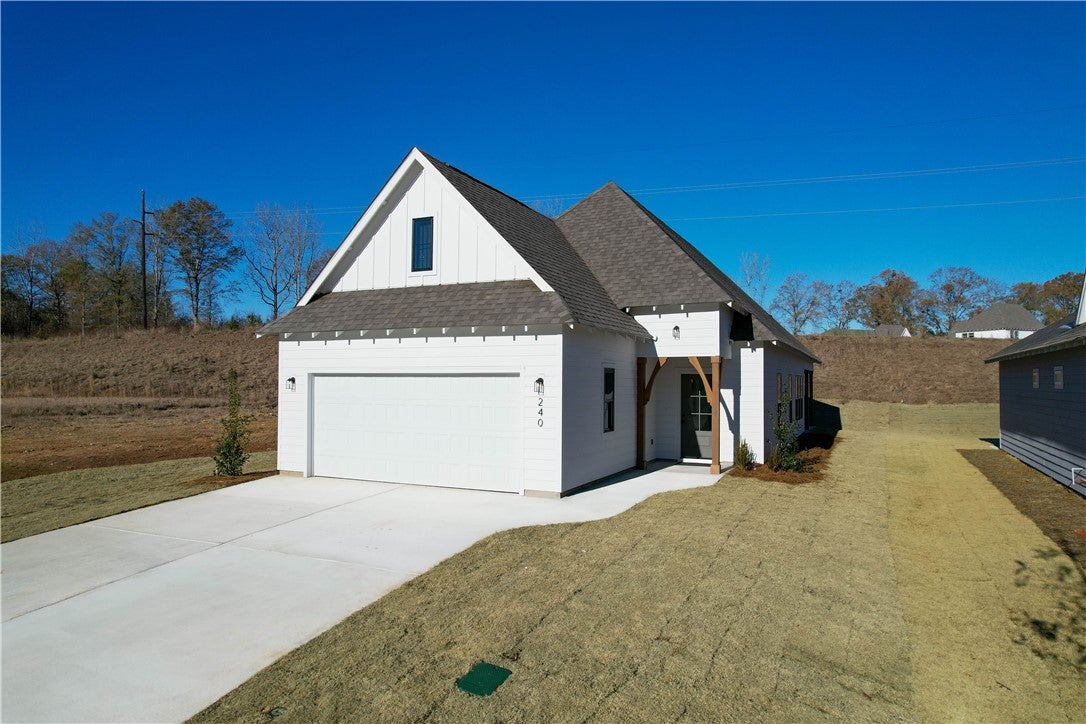
Save
Ask
Tour
Hide
Mortgage Calculator
Monthly Payment (Est.)
$1,289Calculator powered by Showcase IDX, a Constellation1 Company. Copyright ©2026 Information is deemed reliable but not guaranteed.
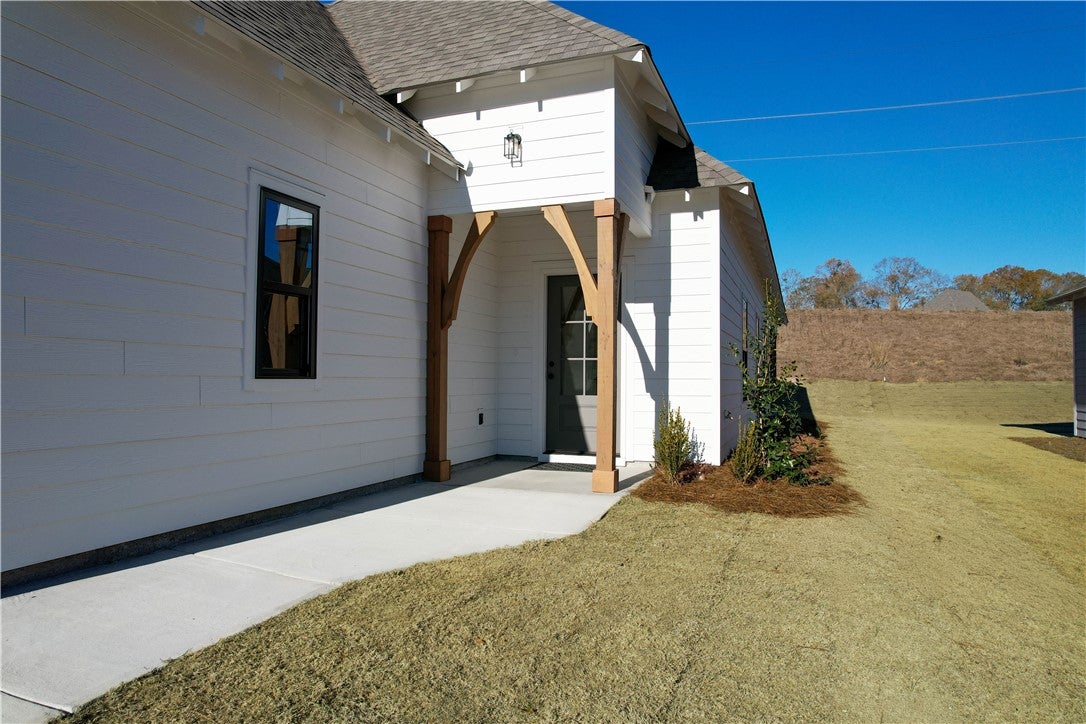
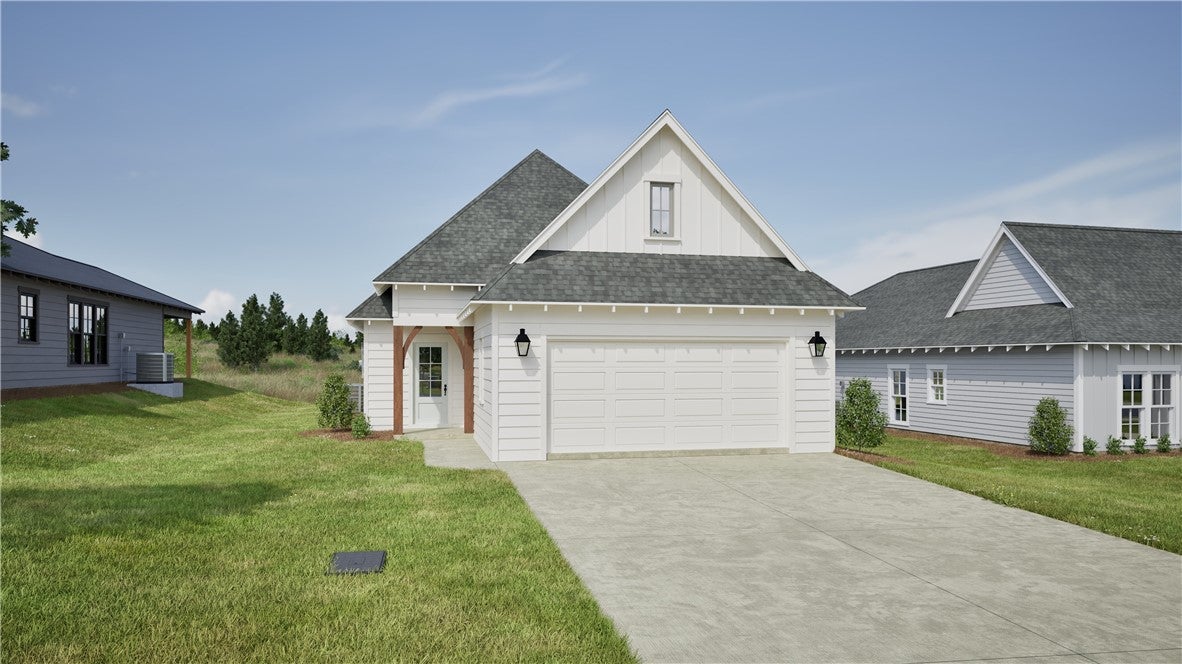
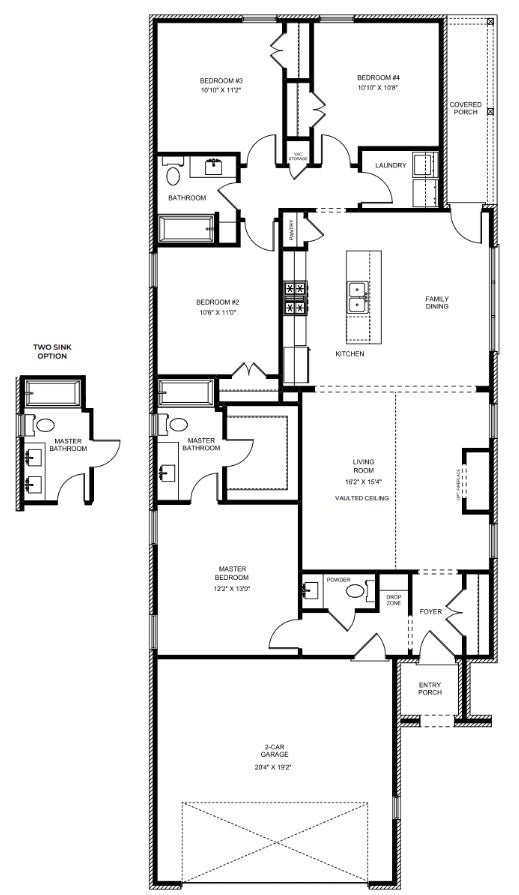
Welcome to Lot 35 - A Pre-Sale opportunity for the Hampton floor plan! The Hampton A features four bedrooms, two and a half bathrooms and spans across 1,535 square feet. The front of the home features a covered front porch and two car garage. As you make your way into the home, you enter into the foyer with a drop zone and powder bath leading into the open concept living room with a vaulted ceiling. The open concept living area flows seamlessly into the kitchen and dining. Beautiful windows in the dining area create a warm and inviting space. The primary bedroom and en suite is privately tucked away. Bedrooms two, three and four rest towards the back of the home along with the laundry room and full bathroom.
Save
Ask
Tour
Hide
Listing Snapshot
Price
$282,437
Days On Site
14 Days
Bedrooms
4
Inside Area (SqFt)
1,535 sqft
Total Baths
3
Full Baths
2
Partial Baths
1
Lot Size
0.2 Acres
Year Built
2027
MLS® Number
182158
Status
Active
Property Tax
N/A
HOA/Condo/Coop Fees
N/A
Sq Ft Source
Plans
Friends & Family
Recent Activity
| 5 days ago | Price changed to $282,437 | |
| 5 days ago | Listing updated with changes from the MLS® | |
| 2 weeks ago | Listing first seen on site |
General Features
Acres
0.2
Attached Garage
Yes
Disclosures
CovenantsRestrictionsDisclosureHoaDisclosure
Foundation
Slab
Garage
Yes
Garage Spaces
2
Home Warranty
Yes
Levels
One
Parking
AttachedGarage
SqFt Above
1535
Utilities
Underground UtilitiesWater Available
Interior Features
Appliances
DishwasherElectric CooktopMicrowaveOven
Cooling
Ceiling Fan(s)Central AirElectric
Flooring
CarpetCeramic TileSimulated Wood
Heating
Electric
Interior
Ceiling Fan(s)Kitchen IslandPantryWired for Sound
Laundry Features
Washer Hookup
Save
Ask
Tour
Hide
Exterior Features
Construction Details
Cement Siding
Fencing
None
Pool Features
None
Community Features
Association Amenities
Cable TV
MLS Area
Outside Lee Co
Schools
School District
Unknown
Elementary School
FAIRFAX ELEMENTARY
Middle School
FAIRFAX ELEMENTARY
High School
Unknown
Listing courtesy of BRYSON FRANC of HOLLAND HOME SALES

Listing information is provided by Participants of the Lee County Association of Realtors MLS. IDX information is provided exclusively for personal, non-commercial use, and may not be used for any purpose other than to identify prospective properties consumers may be interested in purchasing. Information is deemed reliable but not guaranteed. Copyright 2026, Lee County Association of Realtors MLS.
Last checked: 2026-09-16 12:24 PM UTC
Listing information is provided by Participants of the Lee County Association of Realtors MLS. IDX information is provided exclusively for personal, non-commercial use, and may not be used for any purpose other than to identify prospective properties consumers may be interested in purchasing. Information is deemed reliable but not guaranteed. Copyright 2026, Lee County Association of Realtors MLS.
Last checked: 2026-09-16 12:24 PM UTC
Neighborhood & Commute
Source: Walkscore
Disclosure: Community information and market data powered by Constellation Data Labs. Information is deemed reliable but not guaranteed.
Save
Ask
Tour
Hide