334-703-4340
Save
Ask
Tour
Hide
Share
$372,900
15 Days On Site

2318 BEAVER Drive
Auburn, AL 36879

For Sale|Residential|Active
4
Beds
2
Total Baths
2
Full Baths
1,774
SqFt
$210
/SqFt
2027
Built
Subdivision:
THE PRESERVE
County:
Lee
Call Now: 334-703-4340
Is this the listing for you? We can help make it yours.
334-703-4340
2318 BEAVER Drive2318 BEAVER Drive2318 BEAVER Drive2318 BEAVER Drive
Save
Ask
Tour
Hide
Share

Mortgage Calculator

Monthly Payment (Est.)

$1,701
Calculator powered by Showcase IDX, a Constellation1 Company. Copyright ©2026 Information is deemed reliable but not guaranteed.

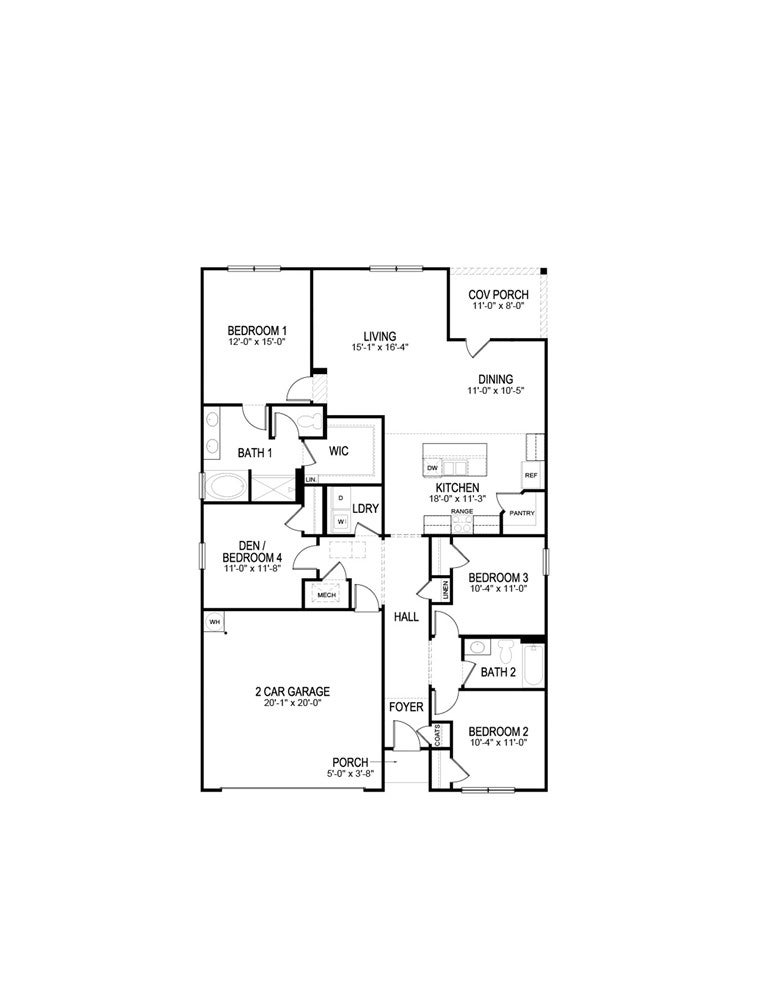
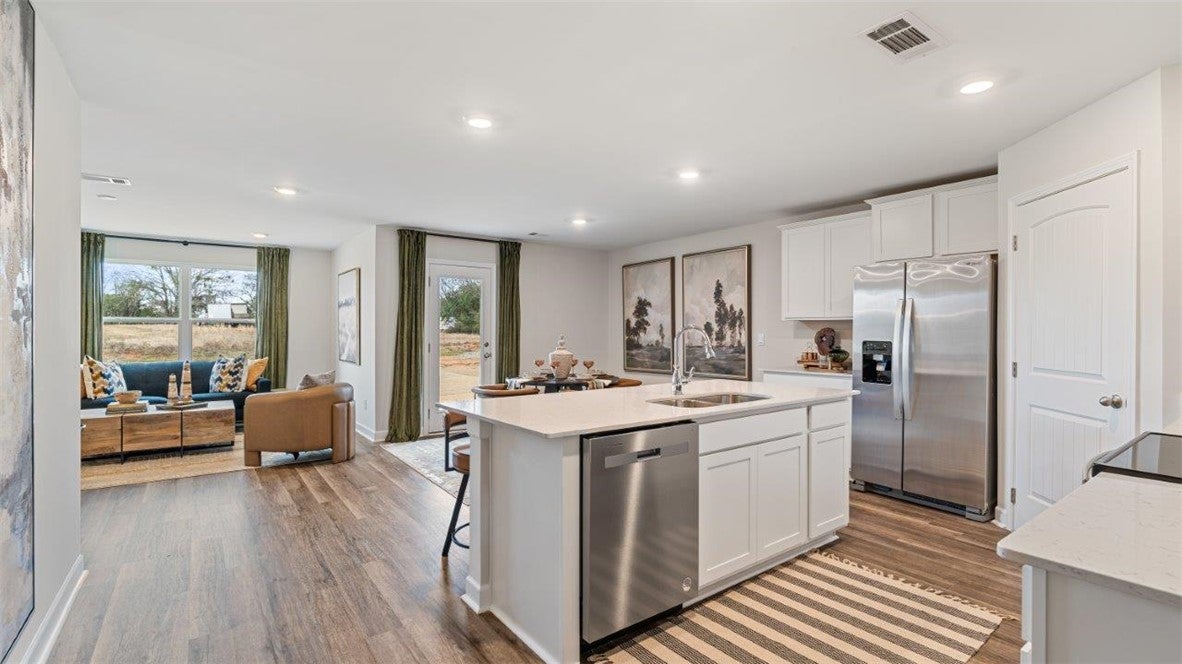
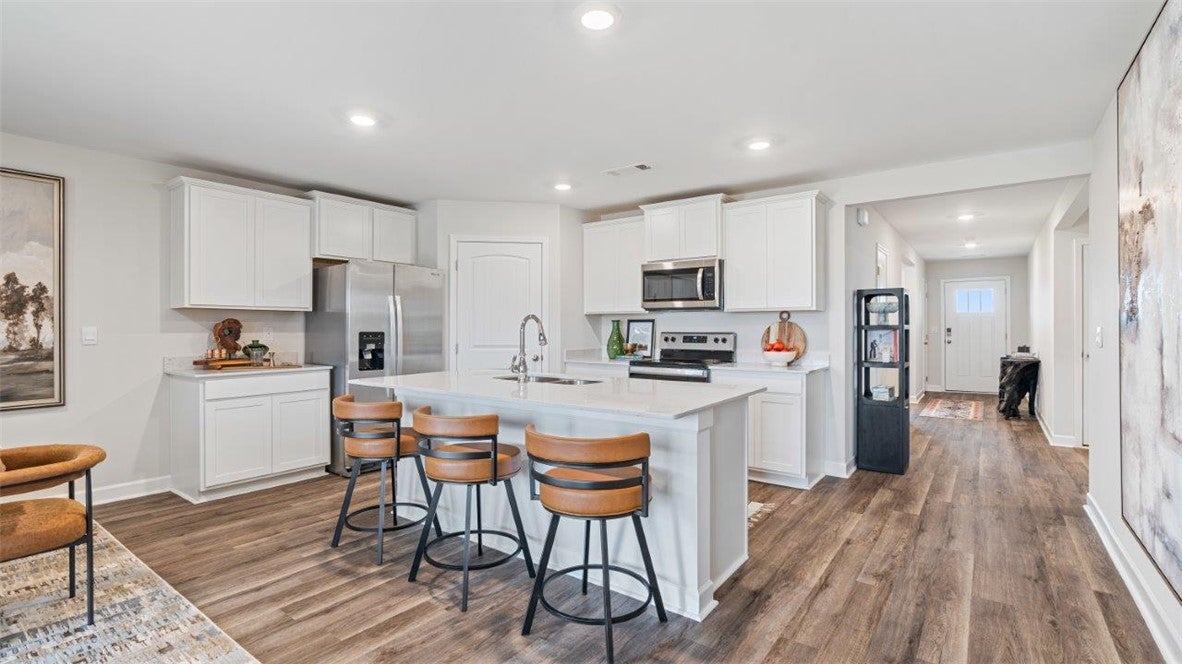
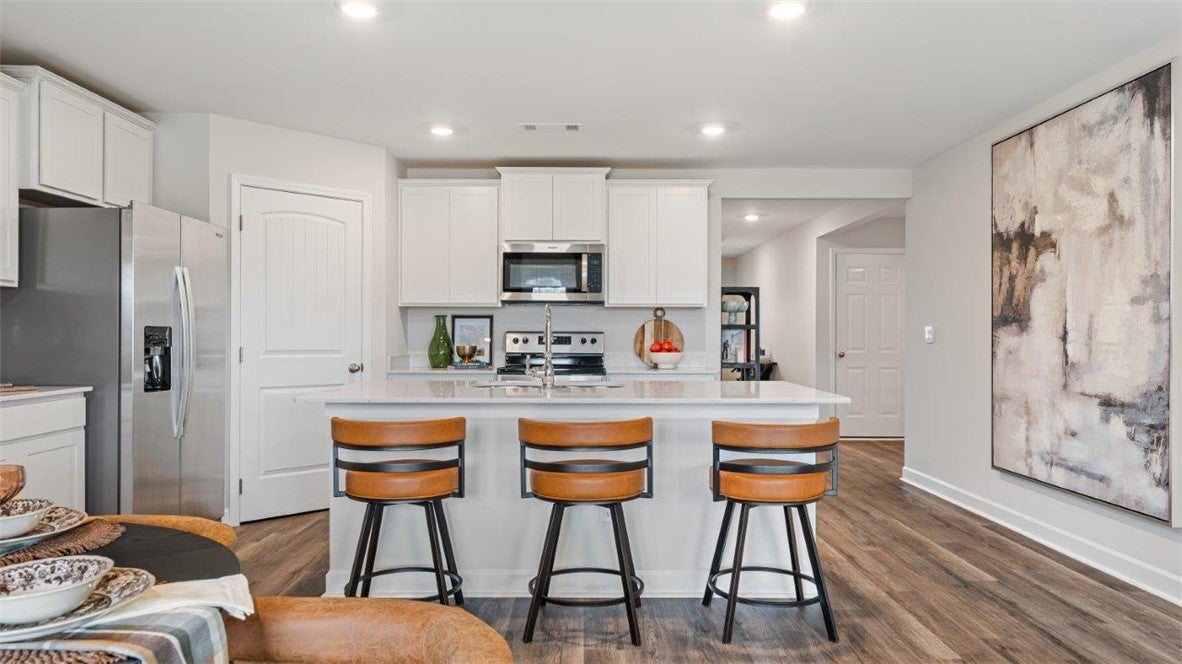
Welcome to 2318 Beaver Drive, our beautiful one-story Beau floorplan featured in our community, The Preserve in Auburn, Alabama. The Beau features 4-bedrooms, 2-bathrooms, and just under 1,800 square feet of desirable living space. As you walk in, you are greeted by the foyer with convenient access to a connecting bathroom with 2 spacious bedrooms, and an additional bedroom across the way. Moving along, you are welcomed into the open concept living and kitchen space, perfect for everyday entertainment. The kitchen features a stunning island, quartz countertops, stainless steel appliances, and a spacious walk-in pantry which are sure to make meal preps easy. The island is the perfect spot for your guests to sit and dine. Tucked in the corner is the private primary suite that features a stunning bathroom with a double vanity sink with quartz countertops, a separate shower, a garden tub, a private water closet, and a large walk-in closet. In every bedroom you’ll have carpeted floors and a closet. Like all homes in The Preserve the Beau includes a Home is Connected smart home technology package which allows you to control your home with your smart device while near or away. Pictures may be of a similar home and not necessarily of the subject property and are representational only. Call one of our New Home Specialists today to schedule your tour!

Save
Ask
Tour
Hide
Share
Listing Snapshot
Price 
$372,900
Days On Site 
15 Days
Bedrooms 
4
Inside Area (SqFt) 
1,774 sqft
Total Baths 
2
Full Baths 
2
Partial Baths 
N/A
Lot Size 
0.25 Acres
Year Built 
2027
MLS® Number 
182141
Status 
Active
Property Tax 
N/A
HOA/Condo/Coop Fees 
N/A
Sq Ft Source 
Plans
Friends & Family
Recent Activity
2 weeks agoListing first seen on site
2 weeks agoListing updated with changes from the MLS®
General Features
Acres 
0.25
Attached Garage 
Yes
Disclosures 
CovenantsRestrictionsDisclosureHoaDisclosure
Foundation 
Slab
Garage 
Yes
Garage Spaces 
2
Home Warranty 
Yes
Levels 
One
Parking 
AttachedGarage
Property Condition 
New Construction
SqFt Above 
1774
Utilities 
Natural Gas AvailableSewer ConnectedWater Available
Interior Features
Appliances 
DishwasherGas RangeMicrowaveOtherOven
Cooling 
Central AirGas
Fireplace Features 
None
Flooring 
CarpetSimulated Wood
Heating 
Natural Gas
Interior 
Kitchen IslandOtherSee RemarksPantry
Laundry Features 
Washer Hookup
Save
Ask
Tour
Hide
Share
Exterior Features
Construction Details 
Brick VeneerCement Siding
Fencing 
None
Patio And Porch 
Rear PorchCovered
Pool Features 
Community
Community Features
Association Amenities 
ClubhousePool
Community Features 
Pool
MLS Area 
Auburn
Schools
School District
Unknown
Elementary School
WOODLAND PINES/YARBROUGH
Middle School
WOODLAND PINES/YARBROUGH
High School
Unknown
Listing courtesy of SHELLY NULPH of DHI REALTY OF ALABAMA


Listing information is provided by Participants of the Lee County Association of Realtors MLS. IDX information is provided exclusively for personal, non-commercial use, and may not be used for any purpose other than to identify prospective properties consumers may be interested in purchasing. Information is deemed reliable but not guaranteed. Copyright 2026, Lee County Association of Realtors MLS.
Last checked: 2026-09-16 12:24 PM UTC

Neighborhood & Commute
Source: Walkscore
Disclosure: Community information and market data powered by Constellation Data Labs. Information is deemed reliable but not guaranteed.
Save
Ask
Tour
Hide
Share