
Save
Ask
Tour
Hide
$389,500
14 Days On Site
4103 CHESHAM DriveOpelika, AL 36801
For Sale|Residential|Active
4
Beds
3
Total Baths
3
Full Baths
2,450
SqFt
$159
/SqFt
2014
Built
Subdivision:
THE ESTATES
County:
Lee
Call Now: 334-703-4340
Is this the listing for you? We can help make it yours.
334-703-4340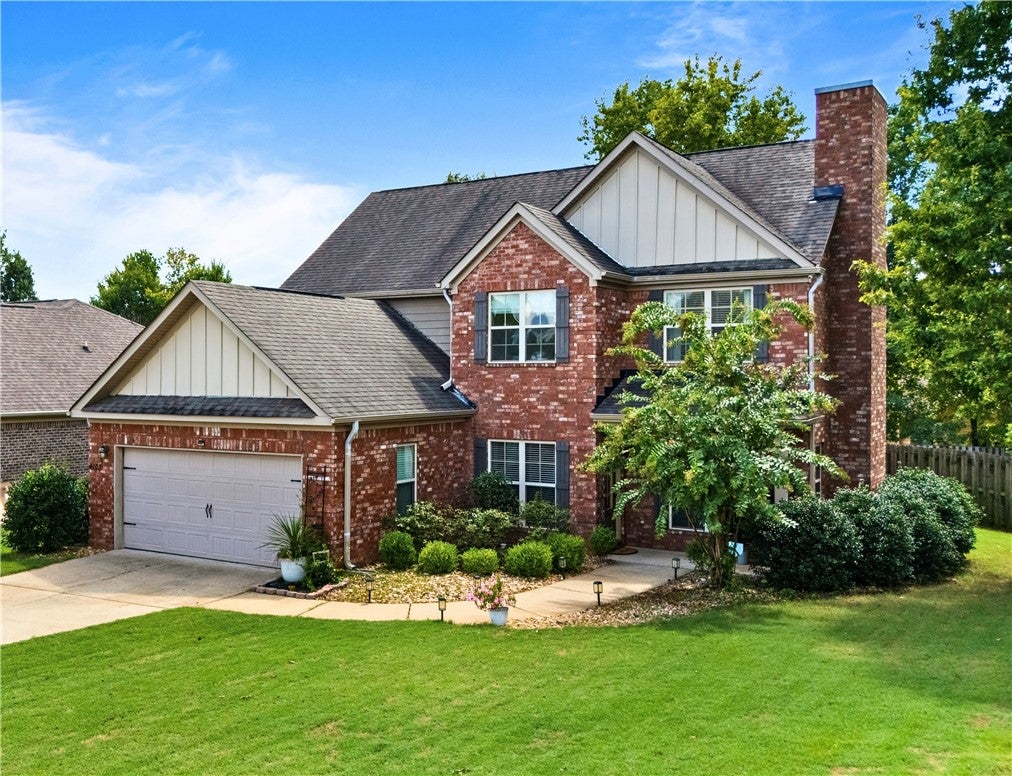
Save
Ask
Tour
Hide
Mortgage Calculator
Monthly Payment (Est.)
$1,777Calculator powered by Showcase IDX, a Constellation1 Company. Copyright ©2026 Information is deemed reliable but not guaranteed.
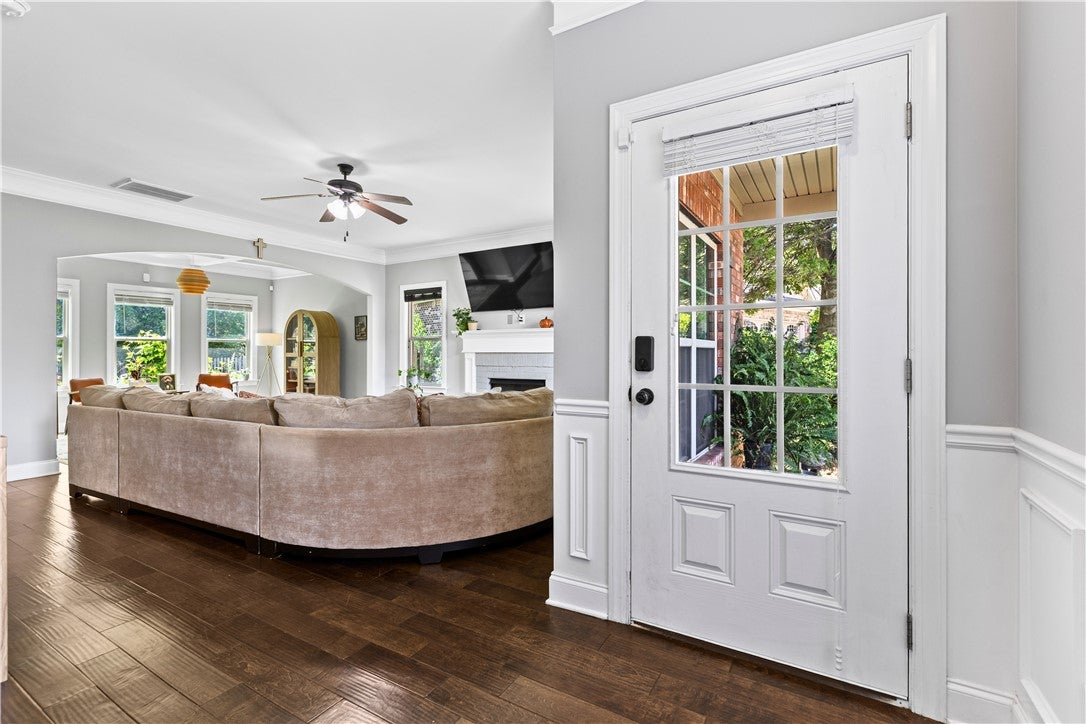
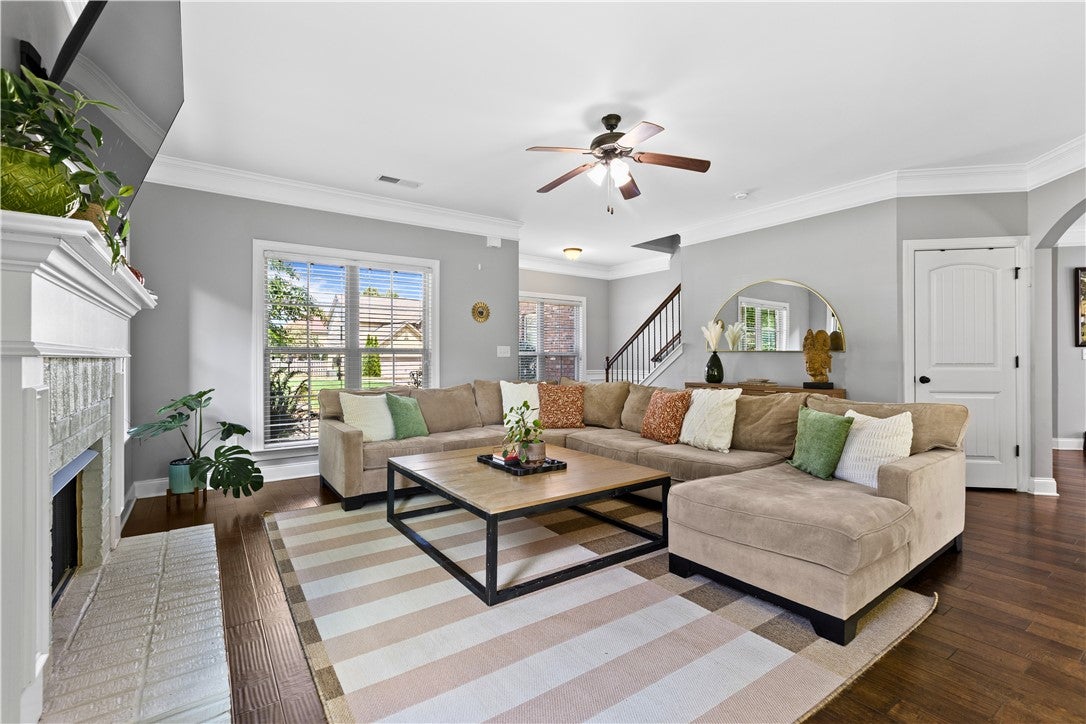
Welcome to 4103 Chesham Drive! This home has an open, comfortable layout with plenty of room to spread out. A bedroom and full bath on the main floor offer great flexibility for guests, a home office, or playroom. Upstairs, you’ll find the primary bedroom and bath along with the additional bedrooms and another full bath. New carpet was installed in 2025, giving the upstairs a fresh feel. The location is another big plus, with convenient access to shopping, dining, schools, and everything Opelika and Auburn has to offer. If you’re looking for a home with a practical floor plan in a location that makes everyday life easier, this one is worth a look. Refrigerator, washer and dryer convey with the house.
Save
Ask
Tour
Hide
Listing Snapshot
Price
$389,500
Days On Site
14 Days
Bedrooms
4
Inside Area (SqFt)
2,450 sqft
Total Baths
3
Full Baths
3
Partial Baths
N/A
Lot Size
0.25 Acres
Year Built
2014
MLS® Number
182119
Status
Active
Property Tax
N/A
HOA/Condo/Coop Fees
N/A
Sq Ft Source
Owner
Friends & Family
Recent Activity
| 2 weeks ago | Listing first seen on site | |
| 2 weeks ago | Listing updated with changes from the MLS® |
General Features
Acres
0.25
Attached Garage
Yes
Disclosures
CovenantsRestrictionsDisclosureHoaDisclosure
Foundation
Slab
Garage
Yes
Garage Spaces
2
Levels
Two
Parking
AttachedGarage
Security
Security System
SqFt Above
2450
Utilities
Cable AvailableElectricity AvailableSewer ConnectedWater Available
Interior Features
Appliances
CooktopDryerDishwasherElectric RangeMicrowaveRefrigeratorWasher
Cooling
Ceiling Fan(s)Central AirElectric
Fireplace
Yes
Fireplace Features
Wood Burning
Heating
Heat Pump
Interior
Ceiling Fan(s)Kitchen IslandPantry
Laundry Features
Washer Hookup
Bedroom 2
Level - First
Bedroom 3
Level - Second
Bedroom 4
Level - Second
BreakfastRoomNook
Level - First
Dining Room
Level - First
Kitchen
Level - First
Laundry
Level - Second
Living Room
Level - First
Master Bathroom
Level - Second
Master Bedroom
Level - Second
Save
Ask
Tour
Hide
Exterior Features
Construction Details
BrickCement Siding
Exterior
Storage
Fencing
FencedBack YardFull
Lot Features
Cul-De-Sac
Patio And Porch
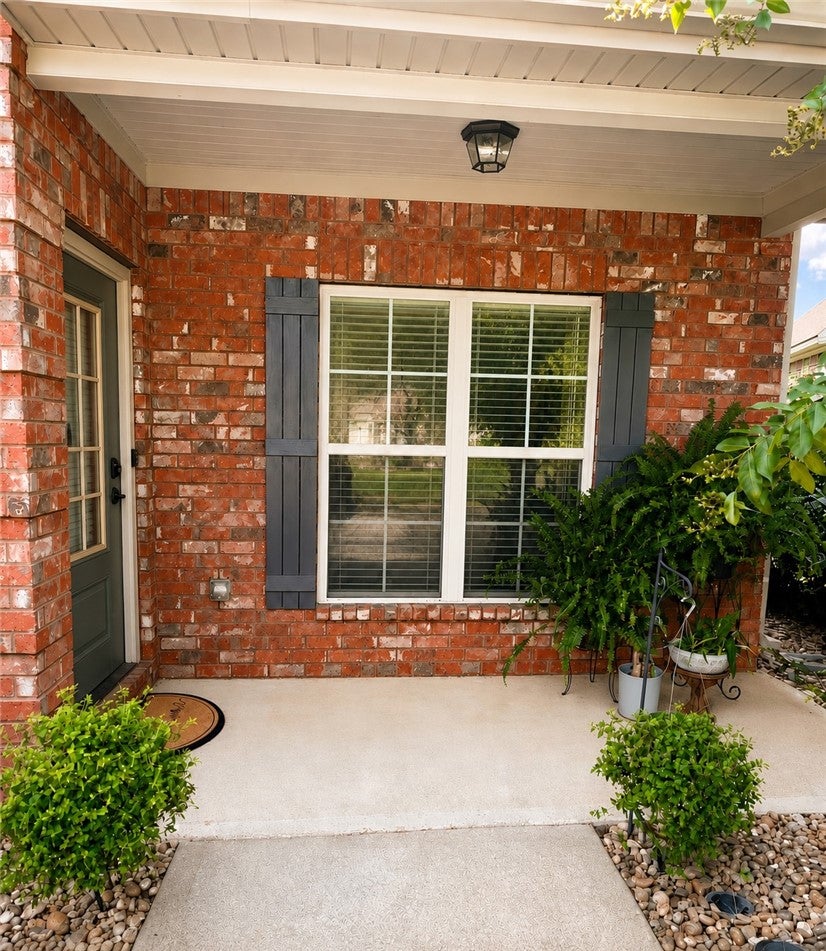
CoveredFront PorchPatio
Pool Features
Community
Community Features
Association Amenities
Pool
Community Features
Pool
MLS Area
Opelika
Schools
School District
Unknown
Elementary School
WEST FOREST INTERMEDIATE/CARVER PRIMARY
Middle School
WEST FOREST INTERMEDIATE/CARVER PRIMARY
High School
Unknown
Listing courtesy of LAURA COOK of EXP REALTY, LLC

Listing information is provided by Participants of the Lee County Association of Realtors MLS. IDX information is provided exclusively for personal, non-commercial use, and may not be used for any purpose other than to identify prospective properties consumers may be interested in purchasing. Information is deemed reliable but not guaranteed. Copyright 2026, Lee County Association of Realtors MLS.
Last checked: 2026-09-16 12:24 PM UTC
Listing information is provided by Participants of the Lee County Association of Realtors MLS. IDX information is provided exclusively for personal, non-commercial use, and may not be used for any purpose other than to identify prospective properties consumers may be interested in purchasing. Information is deemed reliable but not guaranteed. Copyright 2026, Lee County Association of Realtors MLS.
Last checked: 2026-09-16 12:24 PM UTC
Neighborhood & Commute
Source: Walkscore
Disclosure: Community information and market data powered by Constellation Data Labs. Information is deemed reliable but not guaranteed.
Save
Ask
Tour
Hide